Shower screens for sloping ceilings
Loft and attic bathrooms where the ceiling cuts across the shower, and why the angle has to be templated rather than stated.
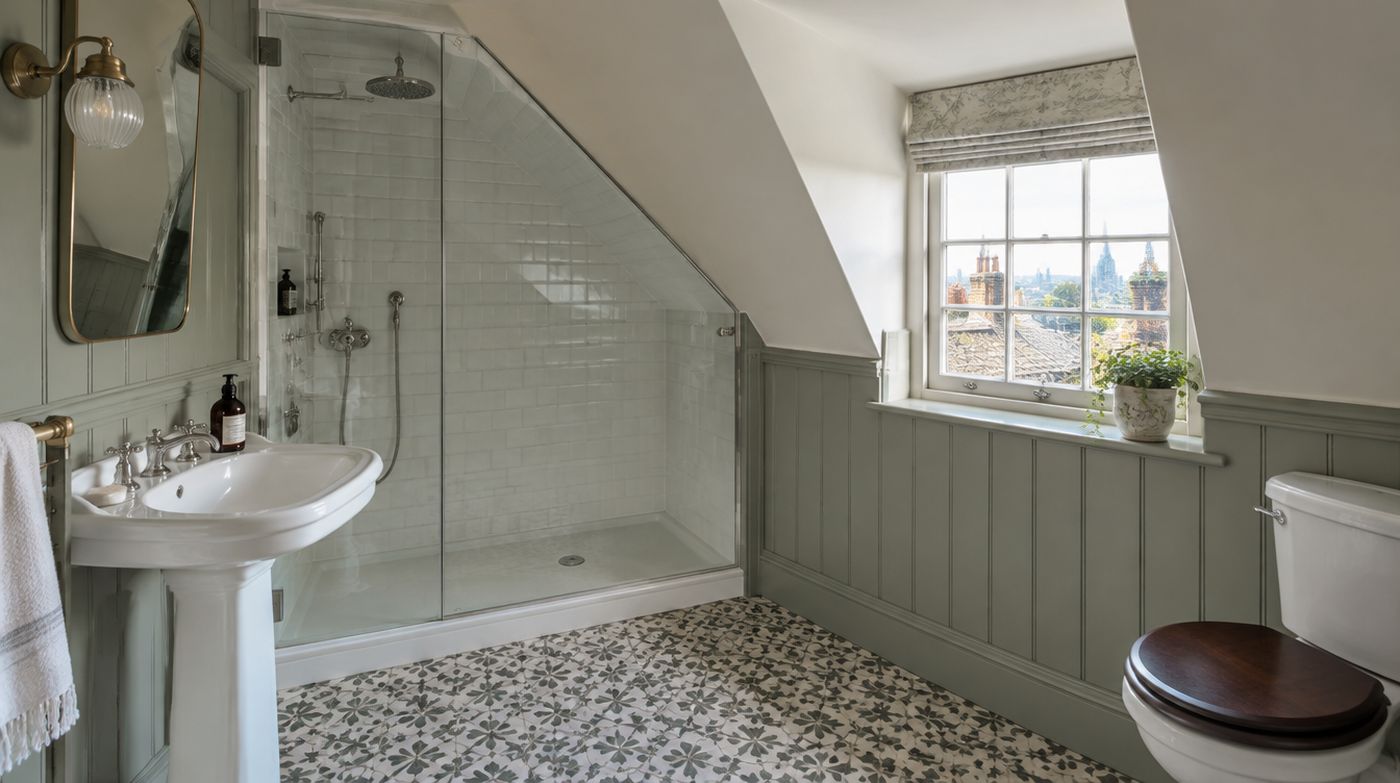
Shower screens for sloped ceilings are the single most common reason people find this site. The room is usually a loft conversion or a dormer, the shower sits under the roof slope because that is where the drainage went, and nothing off a shelf will fit. We template, make and fit shaped toughened panels for exactly these rooms from our own workshop in Wembley, and we are just as willing to tell you the shower is in the wrong place.
Will a shower actually work under that ceiling?
Before any discussion of glass, the question is headroom at the showering position. Not headroom in the room, and not the ridge height. The height of the ceiling directly above where a person stands with their head back and water running over it.
Rough working figures are useful here. An adult of average British height needs somewhere around 1.9 metres of clear ceiling to stand comfortably under a shower head, and the head itself has to sit above that. A tall member of the household needs more. So a shower position with 1.8 metres over it is usable but tight, 1.7 metres is a permanent stoop, and anything under about 1.6 metres is a room you will stop using.
Now add the rake. A ceiling at 2.1 metres on the shower wall that falls at 45 degrees is down to head height within 300mm of that wall, which means the standing position is pushed out into the room and the tray has to follow it. On a shallower pitch, say 30 degrees, you get much further out before it matters. The pitch, not the height at the wall, decides whether the shower works.
Where does the ceiling line cross a standing person?
This is the measurement we take first on every survey, and almost nobody has taken it before we arrive. We mark the shower position on the floor, stand a rod vertically at the centre of it, and read off where the ceiling plane cuts that rod. Then we do the same 200mm further into the room, and again 200mm beyond that. Three readings tell you everything about whether the room works.
What it usually reveals is that the rake starts too low. If the ceiling meets the wall at 1.4 or 1.5 metres, which is extremely common in a mansard or a converted rear slope, then the glass can be made beautifully and the shower will still be miserable, because the only place you can stand upright is 600mm away from the wall the shower head is on. No screen fixes that. Moving the tray by 300mm might, and relocating the shower head to the vertical section of wall almost certainly will.
Say this plainly: a shaped panel that follows a rake is a solution to a glass problem. It is not a solution to a headroom problem. If the headroom is wrong, the money should go into moving the shower, forming a small flat-ceilinged recess between rafters, or putting the shower where the dormer is.
How are shower screens for sloped ceilings templated?
Measuring gives you numbers. Templating gives you a physical object that the glass is copied from, and on a shaped panel that difference is the whole job.
We work in layers. First a datum: a horizontal line struck round the room at a set height off the finished floor, in pencil on the tile, and a vertical line plumbed on the wall the glass meets. Every dimension and every angle on the template is referenced to those two lines, not to the floor and not to the ceiling, because in these rooms neither is reliable.
Then the shape. For a straightforward single rake we cut the angle in rigid card against the ceiling, scribe it, and check it at both ends and in the middle of the run. Where there is more than one plane, a dormer cheek, a purlin, or a chimney breast in the way, we build the template up out of card strips joined at the corners, so the finished template is the panel in card. On larger walk-ins and full height wet room screens we take the room with a laser measure to establish the planes, then verify the critical edges in card, because a laser tells you dimensions and card tells you the truth about a bow.
Finally photographs, taken square to the wall with the datum line visible in the frame and a rule in shot. Those photographs are what the workshop uses to sanity-check the template against the room before anything is cut, and what the fitter uses to know which way up the panel goes and which face is the room face. A template with no datum and no photographs is a piece of card that someone has to guess the orientation of.
- What the workshop needs: the template itself, labelled with room face and top edge, the datum height off finished floor, the glass thickness, every hole and notch dimensioned from the datum, and the hardware schedule.
- What the fitter needs: the photographs, the fixing positions with a note of what is actually behind each one, the route into the room, and the agreed tolerance at each edge.
- What we need from you: the finishes final, the tray set, the tiling grouted, and nobody planning to skim anything afterwards.
Can a stud or dwarf wall take a hinged glass door?
In a loft the wall next to the shower is very often a stud, a dwarf wall under the eaves, or a dormer cheek, and a hinged bespoke shower door puts a real load on it. A hinged 10mm panel hangs its whole weight off two or three hinges and tries to lever them out of the wall every time it swings. Plasterboard and a plastic plug will not do it, whatever the fixing packet says.
What we look for is a stud or a timber noggin in line with each hinge position, fixed through the board into solid timber with the right length of screw. If the studs do not fall where the hinges need to be, the answer is to get a noggin put in before boarding, which costs almost nothing if the carpenter is still on site and is a disruptive job afterwards. This is one of several reasons we would rather be involved during the conversion than after it.
Dwarf walls bring a second problem. They are often only 900mm to 1.1 metres tall, so a hinge at the top of a door has nothing to fix to. Where that is the case we design out the door and go for a fixed panel or a hinge-on-glass arrangement, with the load taken by a full height panel standing on a channel instead of by the wall.
What do you do with a wall that bows rather than leans?
A leaning wall is easy to accommodate because it is still flat. We make the edge of the glass parallel to it and the gap stays even top to bottom. A bow is harder, because the glass is straight and the wall is not, so the gap closes in the middle and opens at the ends, or the reverse.
There are three honest answers. On a small bow, a few millimetres over a wall height, a deeper wall profile with a generous silicone leg will swallow it and look intentional. On a larger bow, the glass edge can be shaped to follow the wall, which is possible because we are shaping the panel anyway, though it needs a very careful template because you are copying a curve in straight segments. On a serious bow, the right answer is plaster. Dubbing the wall out to flat before tiling costs a fraction of what shaped glass costs and gives a better result.
The wrong answer, which we see regularly, is a standard panel forced against a bowed wall and the gap packed with a thick bead of silicone. It leaks at the ends, grows mould along the middle, and the panel is under permanent stress.
Notching round purlins, chimney breasts, boxing and window reveals
Loft bathrooms are full of things in the way, and most of them cannot be moved. A purlin running across the slope at head height, a chimney breast coming through the corner, a boxed soil pipe in the angle where you wanted the glass to land, a window reveal in the dormer that the panel has to stop short of or cut round.
All of it is doable and all of it has rules. Notches need a radius in the internal corners rather than a sharp return, because a sharp internal corner is a stress point in toughened glass and the panel will be weakest exactly where you have made it thinnest. We keep a minimum of material between a notch and the edge of the panel, and between a notch and a fixing hole. Where a notch would leave too little glass, the better solution is to stop the panel short and infill with a separate small panel or a tiled upstand.
Boxing deserves a specific warning. Boxing built out of batten and plasterboard around a soil pipe is often not square, not plumb and not the same width top to bottom, and it is nearly always finished last. If the glass has to notch round boxing, the boxing has to be built and skimmed before we template, or we are templating to something that will change.
The sequencing problem nobody plans for
In a loft conversion the plasterer, the tiler and the glass all meet at the same slope, and they arrive in that order. Each one changes the surface the next one works to. A 3mm skim and a 10mm tile and adhesive bed between them move the ceiling line and the wall faces by more than the tolerance a shaped panel has.
The order that works is simple and we will hold you to it. Carpentry and noggins in. Plastering finished. Tray set and tested. Tiling and grouting complete. Then we template. Then we make, which takes time because the glass is cut, shaped, drilled, edge worked and only then toughened. Then we fit. If a decorator is coming back to paint the slope above the tiling, that happens before we fit, not after, because nobody paints neatly round an installed glass panel.
The reason we are inflexible about this is money, yours. Template early and you pay for the panel twice.
How heavy is the panel, and will it go up the stairs?
Glass weighs about 2.5kg per square metre for every millimetre of thickness. So a 10mm panel 2 metres tall and 900mm wide is 1.8 square metres, which is around 45kg. Bespoke wet room screens at full height, say 2.4 metres by 1.1 metres in 10mm, are closer to 66kg. Those are two-person lifts in open space and genuinely difficult lifts on a loft stair.
The constraint is almost never the width of the stair. It is the diagonal clearance at the turn and the headroom at the top of the flight, because a rigid panel cannot be bent round a corner. We measure the stair at survey: the width of each flight, the diagonal across the half landing or winder, the ceiling height over the turn, and the width and swing of the bathroom door. Then we work out the largest rigid sheet that can physically reach the room, and we design the screen to that number.
Sometimes the answer is that the screen you wanted cannot be delivered as one panel, and the design becomes two panels with a slim vertical joint, or a panel plus a return. That is a compromise we will show you a drawing of before you commit, rather than something you discover on fitting day with a panel stuck on the landing.
Hardware, finishes and London water
London water is hard, and in a loft shower room with marginal extraction it is harder on fittings than anywhere else in the house, because the air stays warm and damp under a roof. Matt black and brushed brass hardware looks superb on a bespoke frameless screen and shows every single water mark. The spots are limescale, not corrosion, and they come off, but they come off because somebody wipes them off several times a week.
If nobody in your house is going to do that, chrome or polished stainless is the kinder choice, because the pattern on it is far less visible. We will fit any finish you want. We would just rather you chose it knowing that, than be disappointed three weeks after a job we are otherwise proud of.
On fixings, in a damp loft bathroom we use stainless fasteners into the structure, not plated steel, and we are careful about any dissimilar metals in contact. A bracing bar that rusts at the wall plate after two winters was never a glass problem.
What it costs, honestly
We do not publish prices for shaped glass, because a figure based on anything other than your room would be a guess that one of us would have to defend later. What is fair to say is the shape of the cost. A shaped, raked panel in 10mm with machined notches and bespoke bracing is several times the price of a standard enclosure of similar footprint, and the difference is in templating time, machining, scrap risk and a two-visit installation.
That means it is worth asking whether this room justifies it. A main bathroom in a house you are staying in, yes. A third shower room in a loft that is mainly for guests, often not. We would rather survey, tell you to fit a simple fixed panel and spend the rest on extraction and a better tray, and be the people you call for the main bathroom later.
Quotations are written, fixed and itemised, after a survey. Free survey anywhere in London, workshop in Wembley, our own fitters, and the glass made and toughened by us rather than bought in.
FAQ
Questions we get asked
Can you make a screen for a sloping loft ceiling?
Yes, and it is a large part of what we do. The panel is cut to the rake of the ceiling so the glass follows the slope with a normal seal along the top. The critical part is templating the actual angle on site. Ceilings are rarely the angle people assume, and because toughened glass cannot be trimmed, an estimated angle becomes a scrapped panel.
When is bespoke actually worth paying for?
When the room is not a plumb rectangle. Sloping ceilings, bowed or leaning walls, oversized openings, notches around beams or boxing, and full height wet room screens. If your bathroom is square and a standard size fits, buy the standard enclosure. We would rather tell you that than sell you a survey you do not need.
How big can a shower screen be?
Access usually sets the limit before manufacture does. A 10mm panel weighs around 25kg per square metre, so a panel two metres by one metre is about 50kg of glass that has to get up the stairs, round the turn and into the bathroom. We check that route at the template visit, because a panel that cannot reach the room is no use however well it is made.
What if my walls are bowed rather than just out of plumb?
A lean is straightforward to scribe. A bow is harder, because the wall curves along its length and glass does not. Depending on how much movement there is we either scribe to the worst point and seal the variation, use a wall profile that absorbs it, or recommend the wall is made good first. We will tell you which at the template visit.
How long does a bespoke screen take?
Usually two to three weeks from template to fitting. Raked and notched panels sit at the longer end because the processing is more involved, and special hardware finishes can add time. Fitting itself is normally half a day.
Can you fit around a beam or boxed pipework?
Yes. Notches and cut-outs are made before the glass is toughened, taken from the template. What we cannot do is adjust a notch on site, so the template has to capture the obstruction accurately. That is precisely why we template rather than ask for measurements.
Send us a photo of the awkward bit
A picture of the slope, the beam or the wall that is causing the problem tells us more than a set of measurements. We template across London.