Frameless bespoke shower enclosures, and what going frameless costs you
Take the frame away and the glass becomes the structure, the seal and the tolerance all at once. In a room where the walls lean, that is a decision with consequences rather than a style preference.
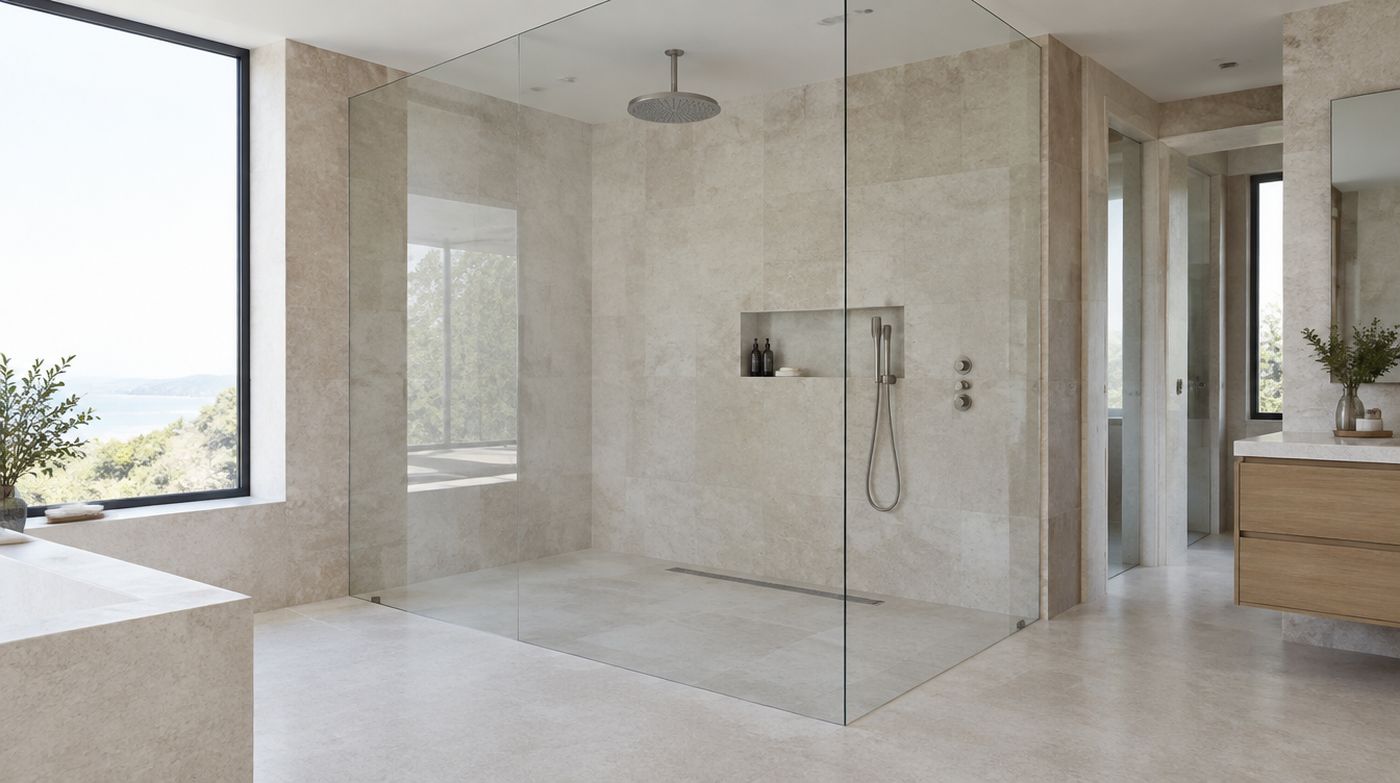
What frameless takes away, and what it hands back to you
Frameless bespoke shower enclosures look the way they do because almost everything has been removed: no vertical posts, no perimeter frame, no top rail, nothing but glass, a few clamps and a silicone line. What people do not always realise is that the frame was doing four separate jobs. It was holding the glass up, keeping it stiff, channelling the water, and quietly absorbing the fact that the room was not square. Remove it and all four jobs have to be done by something else.
In a new-build bathroom with plumb walls and a level tray, that is straightforward and the result is excellent. In a Victorian bathroom in Highbury where one wall bows 20mm and the floor falls towards the door, it is a genuinely harder brief. Frameless is not a finish you add to a bad room. It is a construction method that assumes accuracy, and in an awkward room that accuracy has to be bought somewhere.
In frameless bespoke shower enclosures the glass is the structure
Once there is no frame, every load goes through the panel. The glass carries its own weight, resists being pushed, holds any door hung off it, and takes concentrated point loads at each clamp or patch fitting. That is why frameless work is usually 10mm or 12mm rather than 8mm, and why the panel proportions matter as much as the thickness. A tall narrow panel held only at the bottom is a lever waiting for someone to lean on it. A broad panel of the same area, restrained at two edges, is a different object entirely.
Point loads are the detail that separates a well made frameless enclosure from a nervous one. A clamp grips a small area of glass and concentrates force into it, so the cut-out positions, the edge distances and the hardware packing all have to be right. The usual rule is to keep the distance from a hole or notch to the glass edge at a minimum of twice the glass thickness, and more where the fitting is carrying a door. Get that wrong and the panel may well survive the installation and fail a year later from a stress concentration nobody can see.
Everything goes into the glass before toughening. Holes, notches, radii and cut-outs are all cut while the panel is still annealed, then the glass goes through the furnace and becomes BS EN 12150 toughened safety glass, Class A to BS 6206, which is what Approved Document K requires in a critical location like a shower enclosure. After that nothing can be drilled, ground or adjusted. On a frameless job that rule is unforgiving, because there is no frame to hide a 4mm error in a clamp position.
Tolerance is the thing frameless really costs you
This is the number worth understanding before you commit, because frameless bespoke shower enclosures carry less of it than anything else we make. A standard adjustable wall channel gives a fitter somewhere between 15 and 25 millimetres of movement. A slim bespoke profile still gives maybe 8 to 12. Discrete frameless clamps give you the slot in the clamp, which is a few millimetres at best, and a glass panel bonded into a shallow floor channel gives you the width of the silicone joint.
So in a frameless enclosure the room has to be surveyed and the glass has to be cut to within a millimetre or two, and where the wall leans or bows, the panel edge is scribed to follow it rather than packed and filled. That is the real work and it is where the money goes. It is also why a frameless quote that was produced without a site survey should be treated with suspicion. There is no channel in that enclosure to rescue the guess.
One more warning. A panel held to a tiled wall with silicone alone is not fixed. Silicone is a sealant, not a structural adhesive, and it will peel off a glazed porcelain face eventually. Every frameless panel needs mechanical fixings into something solid, and the quote should say what those are and what they are going into.
Where the water goes when there is no frame
Framed enclosures leak less than frameless ones, and anyone who tells you otherwise has not maintained one. The frame gives water a path back into the tray; without it, water finds the joints. A well designed frameless enclosure manages that rather than pretending it does not happen: the shower head points away from the opening, vertical joints sit at the dry end of the run, a drip strip takes water off the bottom edge of a door, and the floor or tray falls away from the gaps.
The gaps themselves are part of the design. A hinged frameless door has a deliberate clearance at the hinge side, and the seals are soft PVC strips rather than brushes. Those strips are consumables. They go hard, they stop sealing, and they want replacing every few years, which is a two minute job if the hardware is a known brand and an expensive nuisance if it is not. Ask what make the hardware is, for that reason alone.
Hard London water is unkind to frameless glass for one specific reason: there is more exposed glass surface and fewer places for the marks to hide. Squeegeeing the panel after use does more than any coating, and coatings are worth having without being worth paying a lot for.
Stiffness without a frame: fins, returns and head fixings
The honest alternatives to a top rail are a short glass return at 90 degrees or a true angle, which stiffens a long panel enormously and often doubles as the splash control you needed anyway; a glass fin fixed with a clamp; or a fixing at the head into something structural. A ceiling fixing is a serious proposition in a loft or a flat with a plasterboard ceiling, because the fixing has to reach a joist or a noggin and the plasterboard contributes nothing. Where the bracing goes on a long walk-in panel is covered on the main bespoke screens page, so we will not go over it twice.
What should not happen is a tall frameless panel standing on nothing but a bottom channel and a prayer because a bar would have spoiled the photograph. If the engineering needs a restraint, it needs it, and the right response is to design the restraint so it looks intentional rather than to leave it out.
When a slim profile is the honest answer
In a badly out of square room, a slim bespoke profile in a matched finish is frequently the better buy. It costs less, it absorbs the wall’s sins without a scribed edge, it seals more reliably, and in brushed brass, gunmetal or matt black it reads as a deliberate design line rather than a compromise. We have fitted plenty of these in period flats where the customer arrived set on frameless and left much happier, because the alternative was a 20mm scribe following a bowed wall across two metres and a silicone line to match.
Be sceptical, too, of anything described as frameless that turns out to be semi-frameless, with a frame on the two edges you cannot see from the door. That is a perfectly good product and often the sensible one, but it should be named accurately in the quote and priced accordingly. If the word frameless appears next to a wall channel on a specification, ask which edges are framed.
And if your bathroom is a plain square box with sound plumb walls, a stock frameless enclosure from a decent manufacturer will do everything a bespoke one would, for a great deal less. Frameless bespoke shower enclosures are for rooms that cannot take the stock product, not for rooms that could.
What to check before the fitters leave
Look at the edges first. Every exposed edge on a frameless panel should be flat polished or bevelled, with no chips, no shelling and no snipes at the corners, because an edge chip on a frameless panel is both visible and a stress point. Check the toughening mark is present on the glass. Check each clamp sits square with its packing fitted rather than wedged with offcuts.
Then test the door through its whole swing, check the gap at the hinge side is even top to bottom, and run the shower for five minutes and look at the floor outside the enclosure. If water is escaping on day one it will not improve. We make the glass in our own Wembley workshop and fit with our own installers, which is the practical reason we can pick these things up before they become your problem. Free survey and a fixed written quotation: 020 4634 6045, Monday to Friday, 8am to 5pm.
FAQ
Questions about frameless bespoke shower enclosures
Is frameless glass suitable for a bathroom where the walls are not straight?
It can be, but it has to be made for the room rather than ordered to a size. Frameless hardware offers almost no adjustment, so the panel edges have to be cut to follow the wall, which means a proper survey and scribed glass. Where a wall bows twenty millimetres or more across the panel, a slim profile is often the better answer because it absorbs the movement and seals more reliably. The decision should be made after somebody has put a laser and a straight edge on the walls, not from photographs.
How thick does glass need to be for a frameless shower enclosure?
Frameless work is normally 10mm or 12mm toughened, because the glass is doing the structural job the frame would otherwise do. Thickness alone is not the answer though: the panel’s proportions, how many edges are restrained and what hardware loads it matter just as much. A tall panel held only at the floor needs more glass and probably a restraint at the head, while a panel supported on two edges can be thinner. Ask what the free span is and what is holding the top before agreeing a thickness.
Do frameless shower enclosures leak more than framed ones?
They are less forgiving, yes. A frame gives water a defined path back into the tray, and a frameless enclosure relies on the gaps being in the right places, the floor falling the right way and the seals being in good condition. A well designed one keeps the shower head away from the opening, puts vertical joints at the dry end, and uses a drip strip on the door. The soft seals are consumables and want replacing every few years. Choose recognised hardware so replacements are actually available.
Send us a photo of the awkward bit
A picture of the slope, the beam or the wall that is causing the problem tells us more than a set of measurements. We template across London.