Bespoke shower doors, and why the hardware decides whether they work
A fixed panel only has to stand still. A door has to move thousands of times, carry its own weight on two or three fixings, and still close against a wall that leans.
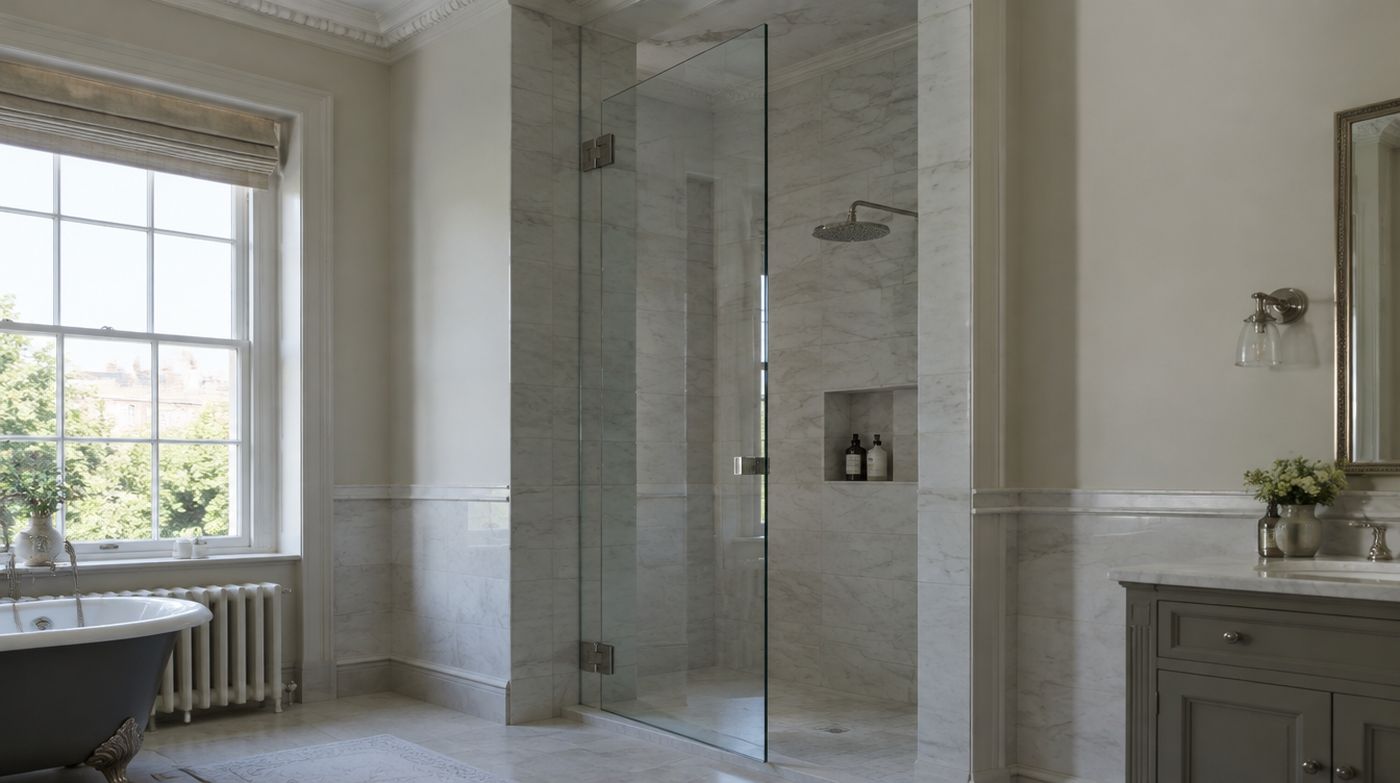
What actually changes when a shower door is made to size
Bespoke shower doors are the part of an awkward bathroom most likely to go wrong, and the reason is simple: a door is the only piece of glass in the room that moves. A fixed panel that is five millimetres out looks slightly off. A door that is five millimetres out catches on the tray, drops away from its seal, or swings open on its own. Everything on this page is about the hardware and the geometry, because the glass itself is the easy part.
Weight is where it starts. Toughened glass weighs about 25 kilograms per square metre at 10mm and about 20 at 8mm, so a 700 by 2,000mm door in 10mm is roughly 35 kilograms hanging off two hinges and whatever they are screwed into. Go up to an 850 by 2,200mm door for a tall Victorian bathroom and you are near 47 kilograms. That load does not just hang. It levers, every time the door is opened, against the top fixing in particular.
Hinges: how many, where, and what they are rated for
Hinge manufacturers publish a weight capacity per pair, and the honest specification starts there rather than with a style choice. Two good quality hinges will typically carry a normal door. A tall or oversized door needs three, and the third hinge is not decoration: it shares the racking load that would otherwise try to twist the top hinge out of the wall.
Position matters as much as number. Hinges set close to the top and bottom of the door resist racking far better than hinges clustered near the middle, because the lever arm between them is what stops the free edge dropping. On a bespoke door we set the hinge positions on the drawing, against the real fixing substrate, and the cut-outs go in before the panel is toughened. Nobody is drilling a toughened door on site.
Then there is hinge type. Wall to glass hinges are the usual choice and put all the load into the wall. Glass to glass hinges hang the door off an adjacent fixed panel, which is useful when the wall is hopeless but means the fixed panel has to be thick enough and well enough restrained to act as the frame. Offset pivot and floor to ceiling pivot hinges carry heavy doors beautifully and need a floor and a head that can take the load, which in a loft conversion is a question worth asking before anyone gets excited. Most bathroom hinges are self-closing cam hinges with a hold position at 90 degrees, and that cam has to be the right strength for the door weight or it will either slam or fail to close at all.
If a quote for bespoke shower doors does not name the hinge, state the glass thickness and name the substrate it is fixing into, it is not a specification. It is a price with a picture. Where the wall is a stud or a dwarf wall there is a separate structural question, and the site’s main bespoke screens page deals with that in detail.
A door in an out of plumb opening cannot be shaped to the opening
This is the single most useful thing on the page. A fixed panel can be scribed to a leaning wall, cut as a trapezium, and it will fit perfectly because it never moves. A door cannot. The moment you taper a door to match a jamb that leans 15mm, it only fits in the closed position. Open it ten degrees and the tapered edge collides with the jamb or opens a wedge-shaped gap. A door has to be made with parallel sides, full stop.
So the out of plumb has to be absorbed somewhere else. There are three places it can go. It can go into a hinge-side wall profile, which is the standard trick and will swallow perhaps 15 to 20 millimetres. It can go into a narrow fixed inline panel between the door and the wall, scribed to the wall on one edge and dead straight on the other, which is the right answer when the lean is bad. Or the wall can be made plumb by the plasterer before the glass arrives, which in a room with one bad wall is often the cheapest of the three and improves the tiling as well.
If someone quoting your job has not told you which of those they are doing, ask. A door made square and fitted straight into a leaning opening gives you a gap that tapers from nothing to 15mm, and the seal will not cover it.
Tall and oversized bespoke shower doors, and where the real limits are
Standard enclosure doors stop at around 1,900 to 2,000mm high because that is what fits in a box and suits a standard ceiling. London period rooms routinely have ceilings over three metres, and a 1,900mm door in a room like that looks like a stable door. A bespoke door at 2,200 or 2,400mm fixes the proportion, and it is a genuinely different engineering job: more weight, more lever arm, a third hinge, thicker glass, and a much more serious conversation about what it is fixed to.
Width is limited by physics rather than by catalogue sizes. A wide door is a long lever, so the free edge droops and the hinge load rises fast. Past about 900mm on a hinged door we would usually be talking about either a fixed panel with a narrower door, or a sliding arrangement, and we will say so rather than make something that sags in two years.
The other limit is access, and it catches people out on tall doors more than on anything else. A 2,400mm panel will not turn on a half landing in a terraced house with a tight stair, and if it will not get to the bathroom there is no point making it. We check the route at survey and, where it is marginal, we design around it.
Swing clearance: measure the room, not the opening
Most of the layout problems we find on bespoke door jobs are not about the glass at all, they are about what the door hits. In a London bathroom of 1.8 by 2.1 metres, an outward opening 800mm door needs 800mm of clear floor in front of it plus the space for a person to stand outside the arc. The basin pedestal, the WC pan, the radiator and the towel rail are all usually inside that arc.
Check three things with a tape before you order anything. First, the arc of the door against every fixed object, at the height the object actually occupies, because a pan sticks out at 400mm and a basin at 850mm. Second, where you stand to use the door, which is outside the arc and is the thing people forget. Third, whether the door can open far enough for a person to get in and out comfortably, which is not the same as whether it can open at all.
If the arc does not work, the answers in order of cost are: swap to an inward opening door, swap to a door with a pivot set in from the edge so the swing is split, go to a sliding or bi-fold door, or lose the door entirely and make it a walk-in with a longer fixed panel. The last one is free and is often the best bathroom.
When a hinged bespoke door is the wrong answer
Sliding doors solve clearance problems and nothing else. They put the glass on a track, which is a mechanism that needs cleaning, they always leak a little at the overlap, and on a bespoke run the track has to be fixed to something solid and level. They are the right choice in a narrow room where nothing else fits, and the wrong choice in a room where a hinged door would have worked.
Bi-folds are the same bargain with more joints. They are worth it when the opening has to be wide and the clearance is tight, and not worth it otherwise, because every hinge line is another place for water and limescale to collect.
And there is a cheaper option people forget. If your existing enclosure frame is sound, square and well fixed, and only the door glass is scratched, crazed or the wrong size, reglazing the door into the existing frame can be a fraction of a new enclosure. We will tell you if that is what your bathroom needs. Equally, if your opening is close enough to a standard size that a stock door in an adjustable profile will fit properly, buy the stock door. Bespoke shower doors are for openings that genuinely cannot take one, not for openings that could.
What a properly specified door quote contains
- Finished door size in millimetres, taken from a survey, with the panel confirmed as parallel sided.
- Glass thickness, toughening to BS EN 12150 and Class A safety glass to BS 6206 as Approved Document K requires in a shower.
- Hinge make, model, quantity, rated capacity and the exact positions on the glass.
- The fixing substrate at each hinge position, and the fixings proposed for it.
- How the out of plumb in the opening is being absorbed, and by how much.
- Seals, drip strip and the gap left at the hinge side.
- Swing direction, hold-open position and the measured clearance to the nearest fixture.
We make the glass in our own workshop at 6 Atlas Road in Wembley, so hinge cut-outs, notches and sizes come off our own survey and go into the panel before toughening, and our own installers fit it. If you want the opening looked at and a fixed written price, the survey is free. Call 020 4634 6045, Monday to Friday, 8am to 5pm.
FAQ
Questions about bespoke shower doors
How heavy is a bespoke shower door and will the wall take it?
Toughened glass is about 20 kilograms per square metre at 8mm and 25 at 10mm, so a 750 by 2,100mm door in 10mm is around 39 kilograms. That load is carried by two or three hinges and ultimately by what they are fixed into. Solid brick or blockwork is straightforward. A timber stud wall can take it if the hinge positions land on studs or on noggins fitted for the purpose, which has to be planned before the wall is boarded and tiled. Plasterboard on dabs with nothing behind it will not hold a door, whatever fixing is used.
Can a shower door be made to fit a wall that leans?
The opening can be made to work, but the door itself must have parallel sides. A tapered door only fits while it is closed, and binds or gapes as soon as it swings. The lean is taken up elsewhere: in a hinge-side wall profile with adjustment in it, in a narrow fixed panel scribed to the wall and square on its other edge, or by having the wall floated plumb before the glass is made. Any quote for a door into a leaning opening should say which of those three it is using and how much movement it is absorbing.
Should a bespoke shower door open inwards or outwards?
Outwards is the usual choice because water runs back into the tray and the door clears the shower area, but it needs clear floor for the full arc plus somewhere for the person to stand outside it. Inwards keeps the circulation space free and suits a tight room, at the cost of drips on the floor when it is opened and less room inside the enclosure. On a wet floor with a fall, an inward opening door also has to clear the slope at every point of its swing, which is a measurement worth taking rather than assuming.
Send us a photo of the awkward bit
A picture of the slope, the beam or the wall that is causing the problem tells us more than a set of measurements. We template across London.