We take the jobs others decline
A London glass workshop that templates rather than measures.
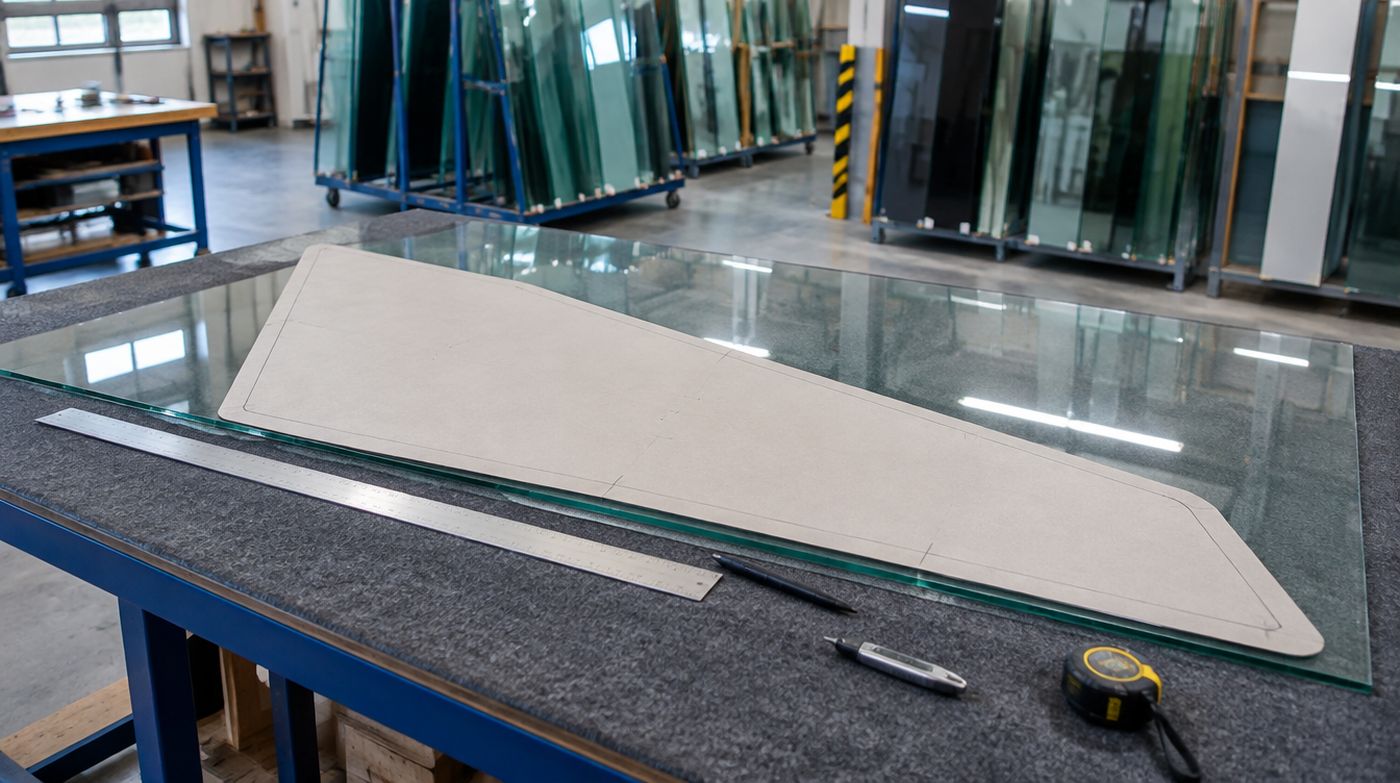
We are a glass maker and installer based at 6 Atlas Road in Wembley, and this site covers one part of what we do: shower screens for rooms that will not take a standard enclosure. Sloping and raked ceilings, oversized walk-ins, out-of-square period bathrooms, full height wet room screens, panels notched round beams, chimney breasts and boxing. If you have a square bathroom and a flat ceiling, our sister service covers ordinary London shower screens and will cost you less.
Why a workshop matters on this kind of work
We cut, shape, drill, edge-work, polish, toughen and laminate glass ourselves in Wembley. We also make up sealed units, though that belongs to another part of the business. For bespoke shower screens the significance is narrow and specific: every shaped panel is a one-off that cannot be adjusted after it is made, and the people who make it can walk over and look at the template.
When a template arrives with an unusual angle or a notch close to an edge, that gets queried before anything is cut, by someone who has made hundreds of these, not by an email chain to a processor fifty miles away. When a panel does come out wrong, and occasionally one does, remaking it is our problem and our cost, and it happens in days rather than weeks. A company that buys its glass in has neither of those advantages, however good its intentions.
Our own fitters, not subcontractors
The teams who install are ours. On awkward jobs that matters more than it does on simple ones, because the installation is where judgement gets exercised. Whether a fixing can be moved 50mm to catch a stud. Whether a bow should be taken up in the profile or reported back before the panel goes on. Whether a 60kg panel can actually be turned at the top of that staircase, or whether today has just become a two-visit job.
A subcontracted fitter paid per job has an incentive to make the panel fit and leave. Our fitters are the ones who will come back if it leaks, so they would rather stop and ring the workshop.
How a job actually runs
First a phone call, and we ask blunt questions. What is the ceiling doing above the shower. How high is the ceiling where it meets the wall. Is the room tiled yet. Is there a loft stair and does it turn. Quite often that call ends with us telling you that you do not need bespoke glass, and that is a good outcome for both of us.
Then a free survey anywhere in London. On an awkward room the survey is not a five-minute measure. We establish the datum, read the ceiling plane at three points over the shower position, check every wall for lean and for bow, find out what is behind the plasterboard where fixings have to land, measure the access route including the staircase diagonal, and photograph the room square-on with a rule in shot.
Then a written, fixed, itemised quotation with a drawing. The drawing shows panel shapes, glass thickness, where bracing lands, where every hole goes, and the hardware schedule. You sign that off before anything is made. If the design has had to change because of access, the drawing is where you see it, in advance.
Then templating, usually a separate visit once the room is finished, then manufacture, then installation. On bespoke work we plan for two visits as standard and say so at quotation stage rather than treating it as a surprise.
What we will not do
We will not quote shaped or raked glass from dimensions sent to us by email or from a sketch, however carefully it has been drawn. It is not caution for its own sake. An angle referenced to the wrong datum is wrong along its entire length, and toughened glass has no adjustment in it.
We will not template a room that is not finished. Not after plasterboard but before skim, not before the tray is set, not before tiling and grouting. If you want to shorten the programme, bring us in earlier to advise, not earlier to template.
We will not fit a hinged door onto plasterboard with nothing behind it, or a bracing bar into a void, and we will not fit a panel we think is going to flex. If the structure is not there, we will tell you what needs adding and who should add it.
We will not tell you a bespoke screen is a solution to a headroom problem. If the rake starts too low over the shower, no glass fixes that, and we say so even though it means not selling you a panel.
Standards, safety glass and the paperwork you should expect
Everything that goes into a shower screen is safety glass. Our toughened glass is made to BS EN 12150, and the panels satisfy the impact requirements of BS 6206 Class A, which is the grade that belongs in shower enclosures and doors. Where a laminated construction is specified instead, which occasionally it is on very large wet room screens or where overhead glass is involved, that is made to BS EN 14449.
Shower screens sit in what Approved Document K calls a critical location, which is why the safety grade is not optional and why a shower screen must never be made from annealed glass, cut down from an old panel, or re-drilled. Every toughened panel we make is permanently marked with the standard it was made to, and that mark stays legible on the glass for the life of the screen.
Where a panel in a loft room does double duty, standing at the top of a step or beside a change in floor level, barrier loading under BS 6180 becomes relevant and the specification changes. That is a different design, with different fixings, and it is not something to discover afterwards. We will raise it at survey if we see it.
We are a FENSA registered installer, which relates to replacement windows and doors rather than shower screens, but it is a reasonable indication of how the company is run. On the glass side you get the specification in writing, the standards named, the toughening mark on the panel, and a written guarantee.
Do you need 10mm, or is somebody upselling you?
Both happen. On a shaped, raked or oversized panel, 10mm is usually genuinely necessary, because cutting the geometry off a rectangle removes stiffness and long free edges flex. On a small fixed panel in a tidy rectangular opening, 10mm is a weight penalty and an unnecessary cost, and anyone telling you otherwise is selling you glass by the kilogram.
The same applies to easy-clean treatments, premium hardware and glass-to-glass fins. Each has a situation where it earns its place. If a quotation includes all of them on a modest screen, ask what each one is doing.
How to read a competitor's quote on an awkward room
Three questions separate a considered quotation from an optimistic one. Does it say the glass will be templated, or only measured. Does it state where the bracing lands and what it fixes into. Does it mention access, and specifically the staircase, or does it assume the panel simply arrives in the room.
A quotation that is silent on all three is not cheaper than ours. It is incomplete, and the missing items turn up later as variations or as a panel that does not fit. We would say the same about our own quote if it did not answer those questions.
Getting hold of us
Workshop and office are at 6 Atlas Road, Wembley, London HA9 0JH, open Monday to Friday 8am to 5pm, and the number is 020 4634 6045. Survey is free across Greater London and we are strongest in north, west and central London. Ring with the ceiling height at the wall and the rough pitch if you have them, and we can usually tell you in a couple of minutes whether this is a job for bespoke glass or whether you should spend the money elsewhere.
Send us a photo of the awkward bit
A picture of the slope, the beam or the wall that is causing the problem tells us more than a set of measurements. We template across London.