Areas we cover across London
We work from our workshop at 6 Atlas Road, Wembley HA9 0JH, across Greater London and the near Hertfordshire border.
Core coverage
Where most of our work is
Being based in Wembley means north, west and central London are on our doorstep. These are the areas we are in most weeks.
- Wembley
- Harrow
- Brent
- Ealing
- Camden
- Westminster
- Kensington & Chelsea
- Hammersmith & Fulham
- Barnet
- Islington
- City of London
- Watford
Full list
Every area we survey and install in
- Wembley
- Harrow
- Brent
- Ealing
- Acton
- Willesden
- Kilburn
- Camden
- Islington
- Westminster
- Marylebone
- Fitzrovia
- Mayfair
- Kensington
- Chelsea
- Hammersmith
- Fulham
- Chiswick
- Shepherd's Bush
- Notting Hill
- Maida Vale
- St John's Wood
- Hampstead
- Highgate
- Finchley
- Barnet
- Mill Hill
- Edgware
- Stanmore
- Pinner
- Northwood
- Ruislip
- Uxbridge
- Hayes
- Southall
- Greenford
- Wood Green
- Enfield
- Walthamstow
- Hackney
- Shoreditch
- City of London
- Clerkenwell
- Southwark
- Battersea
- Wandsworth
- Richmond
- Twickenham
- Kingston
- Watford
- Bushey
- Borehamwood
Not on the list? If you are within the M25 it is worth a call. We travel for larger projects and can usually fit a survey around work already booked nearby.
What we do across these areas
- Shower screens for sloping ceilings
- Made to measure shower screens, and how to spot the ones that are not
- Custom glass shower enclosures in rooms where no two walls agree
- Bespoke shower doors, and why the hardware decides whether they work
- Frameless bespoke shower enclosures, and what going frameless costs you
- Bespoke wet room screens, from the tanked floor to the ceiling line
- Bespoke shower screens for London’s more difficult bathrooms
Bespoke shower screens in London are overwhelmingly a loft conversion and period property business. The rooms that need shaped glass are concentrated in particular kinds of housing stock, and the practical problems change noticeably as you move across the city. What follows is what the work is actually like in the places we do most of it.
Dormer and mansard loft conversions: Clapham, Balham, Wandsworth, Walthamstow, Leyton, Hackney and Tottenham
The standard south and east London loft conversion is a rear dormer on a Victorian or Edwardian terrace, and the shower room is almost always squeezed between the new dormer and the original front roof slope. The result is a room with one vertical wall of useful height, one steeply raked ceiling, and a tight plan.
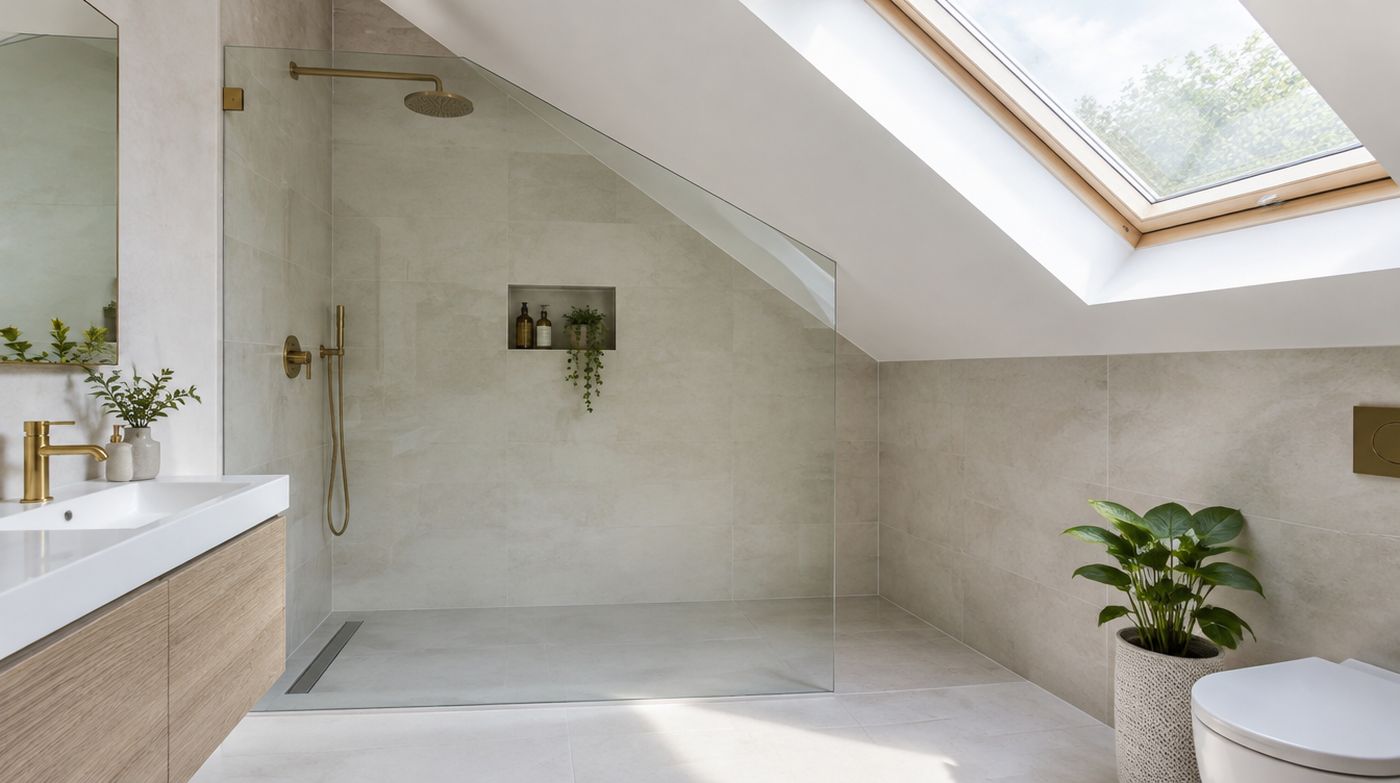
The detail that decides these jobs is where the rake meets the wall. In a straightforward rear dormer conversion in Leyton or Walthamstow, the eaves wall is often around 1.1 to 1.5 metres and the pitch is steep, so the usable standing zone starts well out into the room. Put the tray hard against the slope and the shower is unusable regardless of how well the glass is made. We measure the ceiling plane at three points over the proposed shower position before we discuss anything else, and on a fair number of these rooms the right advice is to move the tray out by 200 or 300mm and make the panel shorter rather than taller.
Mansards, which are more common in parts of Clapham and Wandsworth where roof lines were rebuilt, behave differently. The near-vertical lower slope gives you good headroom close to the wall, but the change of pitch at the top is a second plane the glass may have to follow, and that junction is rarely as crisp in reality as it is on the drawing. Two planes means a built-up template rather than a single scribed angle.
Hackney and Tottenham add a third variable, which is the sheer number of these conversions being done to a programme. The glass is the last trade in, and if the dormer cheek is still being boxed out when we arrive to template, we will not template. That is worth agreeing with the builder early.
Victorian back-addition bathrooms: Islington, Camden, Kensal Rise and Queen’s Park
The original back addition bathroom, the narrow two-storey rear wing on a Victorian terrace, is the other classic bespoke job, and it is different from a loft in an important way. The ceiling may slope, often because the addition has a lean-to or a catslide roof, but the real problem is that nothing in the room is square or straight.
These walls are typically lath and plaster over uneven brick, or a modern skim over something that moved a century ago. We regularly find walls that lean 15 or 20mm over their height and bow by a similar amount in the middle. A bow is the harder of the two, and in Islington and Camden flats where the room is only 1.6 or 1.7 metres wide, there is no room to lose to a deeper profile. The honest answer is often to have the wall dubbed out flat by a plasterer before tiling, which costs very little next to shaped glass.
Back additions in Kensal Rise and Queen’s Park frequently have a chimney breast in one corner and the soil stack boxed in another, which means the panel is being notched at both ends and the remaining glass between notches needs checking for strength. Where a notch would leave too little material we stop the panel short and infill, rather than making a weak panel that satisfies the drawing.
Conservation area status, which covers large parts of these neighbourhoods, does not restrict what you do inside a bathroom. It does affect scaffolding, skips and anything visible externally, so if the conversion work is still live, expect the programme to be driven by the outside of the building rather than the inside.
Mansion blocks in Maida Vale, St John’s Wood and Marylebone
Mansion block bathrooms are frequently oversized rather than raked, with high ceilings and generous rooms, and the brief is often a full height frameless screen or a wet room panel of a size that would never be attempted in a terrace. The glass design is the easy part. Getting it into the flat is not.
Many of these blocks have no lift, or a lift with an internal depth that will not take a 2.2 metre panel upright or flat. Stairs are generous in width but turn on quarter and half landings with ornate balustrades that cannot be dismantled, and the limiting dimension is the diagonal across the turn and the clearance under the landing ceiling, not the width of the flight. We measure all of that on the survey and give the number to the workshop before the panel size is finalised.
Building management adds its own constraints. Several blocks across Marylebone and St John’s Wood restrict working hours, require notice for deliveries, insist on lift protection or forbid lift use entirely, and need insurance details lodged before anyone starts. We would rather handle that paperwork a fortnight before the install than argue with a porter on the morning.
Where access genuinely rules out a single panel, the design changes to two panels with a slim vertical joint, or a panel with a separate return. We show that on the drawing at quotation stage. It is not a compromise anyone should be finding out about on fitting day.
1930s semis in Harrow, Pinner, Barnet and Ealing
Loft rooms in interwar semis are a more forgiving job and a better one for the customer. The roofs are generally wider in span with a shallower pitch than a Victorian terrace, there is often a hipped end that has been gabled or dormered, and the result is a shower room with more usable width and a gentler rake. A shallower pitch means the ceiling line crosses a standing person much further into the room, so the shower position is far less constrained.
What you do get is purlins. Traditional cut roofs in Harrow, Pinner and Barnet have substantial purlins running across the slope, often right where the top of a glass panel wants to be, sometimes boxed in during the conversion and sometimes left exposed as a feature. Either way the panel is being notched round it, and that notch has to be machined before toughening and dimensioned from a datum rather than from the purlin itself, because the purlin is not straight.
Access in these areas is the easiest in London. Driveways, side access, a straight staircase and a loft stair that usually runs in line rather than turning. A large panel that would be impossible in a Camden flat goes up without drama in Pinner, and that genuinely changes what we can design.
New-build duplex top floors in Wembley Park and Stratford
Top floor duplex apartments in the newer blocks around Wembley Park and Stratford produce a particular kind of awkward bathroom: a room formed under a set-back roof or within a sloping building profile, dead square in plan and perfectly plumb, but with one raked plane because of the shape of the building. These are a pleasure to template, because the datum lines behave and the only shaped edge is the rake.
Three practical points. Walls are usually metal stud with one or two layers of board, so fixing positions have to be planned against the stud centres rather than improvised, and we want to know whether there is a resilient layer behind the board. Service lifts are booked in advance with a goods lift slot that you lose if you are late. And several of these developments require induction or sign-in before any contractor goes beyond the lobby. We handle all three, but it is why we price two visits.
Our own workshop is at Atlas Road in Wembley, which puts Wembley Park, Alperton and Park Royal within a few minutes. On jobs nearby we can sometimes template in the morning and have the glass in production the same day.
Measure the staircase before anyone promises a panel size
This is the single most useful thing a homeowner can do before ringing anybody. Measure the narrowest flight, measure the diagonal across the tightest turn from the inside corner of the newel to the opposite string, measure the ceiling height over that turn, and measure the clear width of the bathroom doorway with the door removed. A rigid panel needs the diagonal, not the width.
On a loft stair, add the headroom at the top of the flight where it comes through the trimmer opening, because that is where tall panels foul. If those numbers rule out the panel you wanted, far better to know before the drawing is signed than after the glass is toughened.
Parking, permits and why there are two visits
Almost every inner London borough we work in operates controlled parking, and many of the streets around Clapham, Islington, Hackney and Maida Vale have no loading provision at all on the relevant stretch. A loaded van carrying a 60kg panel cannot park three streets away. We ask about parking at survey and either arrange a visitor permit through you, book a suspension where the street demands it, or plan the timing around the controlled hours.
That is part of why bespoke work is quoted as two visits. The templating visit is short and flexible. The installation visit needs the van close to the door, two fitters, and a clear route from the vehicle to the room. The low emission and congestion charging zones are a cost we absorb rather than add, but they do affect how we schedule a day across the city.
Protecting a finished bathroom
By the time we install, a loft shower room represents a conversion, a tray, a stone or porcelain floor and a lot of tiling. The panel we are bringing in is heavy, hard, and being manoeuvred in a small room with a sloping ceiling that restricts how far anyone can stand upright. That is a combination worth taking seriously.
Trays and baths are boarded before anything comes into the room. Floors and the stair route are covered, because a loft stair carpet does not forgive a dropped fixing. Drilling into tile is done on low speed with the dust collected rather than blown into the grout, and if a fixing has to land near a tile edge or on a grout line, we will say so before we drill and offer to move it. Tile edges are where cracks start, and a cracked tile in a finished loft bathroom usually means no matching spare.
Send us a photo of the awkward bit
A picture of the slope, the beam or the wall that is causing the problem tells us more than a set of measurements. We template across London.