Bespoke shower screens for London’s more difficult bathrooms
The city’s bathrooms are mostly carved out of buildings that were never designed to have them. That is why so much glass here has to be made rather than bought, and why getting it to the room is half the job.
Why London produces so much of this work
Most of the bespoke shower screens London homeowners ask us about exist because of the building, not because of taste. Very little of the city’s housing was built with a bathroom in it. Bathrooms were added into back additions, over porches, into box rooms, into the corner of a large first floor room divided with a stud wall, and more recently into lofts under a rafter line. Each of those is a room with an odd shape, a wall that is not plumb and a ceiling or a window in the wrong place.
On top of that, the city has had a century and a half of settlement, subsidence, re-plastering, conversion and rebuilding. A wall in a Hackney terrace is not out of plumb because somebody was careless in 1884. It is out of plumb because the house has moved, been underpinned, been re-rendered and been boarded over. That is the surface your glass has to seal against, and it is why a panel that fits perfectly on paper lands 14mm out in the room. It is also the context for most bespoke shower screens London fitters are asked to supply: a room that was never designed to be a bathroom, in a building that has since moved.
If your flat was built in the last fifteen years and the bathroom is a rectangle with plumb, flat, tiled walls, none of this applies to you. Buy a good stock enclosure and have it fitted properly. We would rather say that now than survey a square room and talk you into spending three times what you need to.
What bespoke shower screens London housing stock really needs
Victorian and Edwardian terraces: Hackney, Islington, Walthamstow, Tooting, Clapham
The classic problem is the back addition bathroom: narrow, often under two metres wide, with a soil stack boxed into one corner, a window on the short wall and a floor that has sagged towards the party wall. The glass almost always needs a notch around boxed pipework or a window reveal, and the bottom edge usually needs cutting to a floor that falls. Lime plaster over brick behind the tiles is a different fixing proposition from blockwork, and we check it with a probe rather than assuming.
Loft conversions: Crouch End, Muswell Hill, Dulwich, Leyton, Acton
Loft shower rooms are the single biggest reason people reach this site. The ceiling crosses the screen line at a rake nobody estimates correctly, the structure is timber rather than masonry, and the stair up is usually tighter than the one below it. The raked panel itself is covered properly on the sloping ceiling page. The London-specific point is that loft bathrooms sit at the top of two or three flights, which puts a hard ceiling on panel size for reasons that have nothing to do with glass.
1930s semis: Finchley, Harrow, Ealing, Ruislip, Barnet
Outer London semis tend to have better proportioned bathrooms and squarer walls, but they come with their own signature: a bathroom window right where the screen wants to go, often with a tiled sill projecting into the shower. That means a notched panel or a screen set out to clear the reveal, and a decision about whether the sill stays. These houses are also the easiest jobs in London logistically, because most of them have a driveway.
Mansion blocks and converted townhouses: Maida Vale, Marylebone, Pimlico, Kensington, Hampstead
Here the rooms are tall, the walls are thick, and the bathroom is frequently a later insertion inside a much grander room, which means one stud wall, one leaning original wall and a ceiling three metres up. Tall rooms are where a standard 1,850mm enclosure looks most wrong and where oversized bespoke glass earns its money. They are also the buildings with the most rules about when and how anything can be delivered.
Ex-local-authority and new-build flats
Concrete frame flats give you solid fixings and square-ish rooms, but very small bathrooms, so the gain from bespoke work is usually space rather than geometry: a panel sized to the exact wall rather than the nearest catalogue width can buy you 80mm of standing room. New builds are usually plumb and usually need nothing from us. Where they do, it tends to be a single oversized panel in a wet room with a shallow fall.
Parking, permits and the hour you actually get
Nobody puts this in a brochure, but it changes how London glass jobs run. A fitting team arriving with a 2.2 metre panel needs to stop within carrying distance of the front door, which in a controlled parking zone with residents’ bays and no loading provision is not a given. Red routes allow very limited stopping and not always at the time you want. Some streets are timed school streets and closed to through traffic at the start and end of the day.
The practical answers are the dull ones: book the survey and the fit for the middle of the day rather than the rush, find out from you whether the street has a loading bay or a suspendable residents’ bay, and in the worst streets arrange a bay suspension with the council in advance. If you are comparing bespoke shower screens London companies have quoted for, ask each of them how they intend to get the glass to the door. If the answer is that they had not thought about it, that is useful information about how the rest of the job will run.
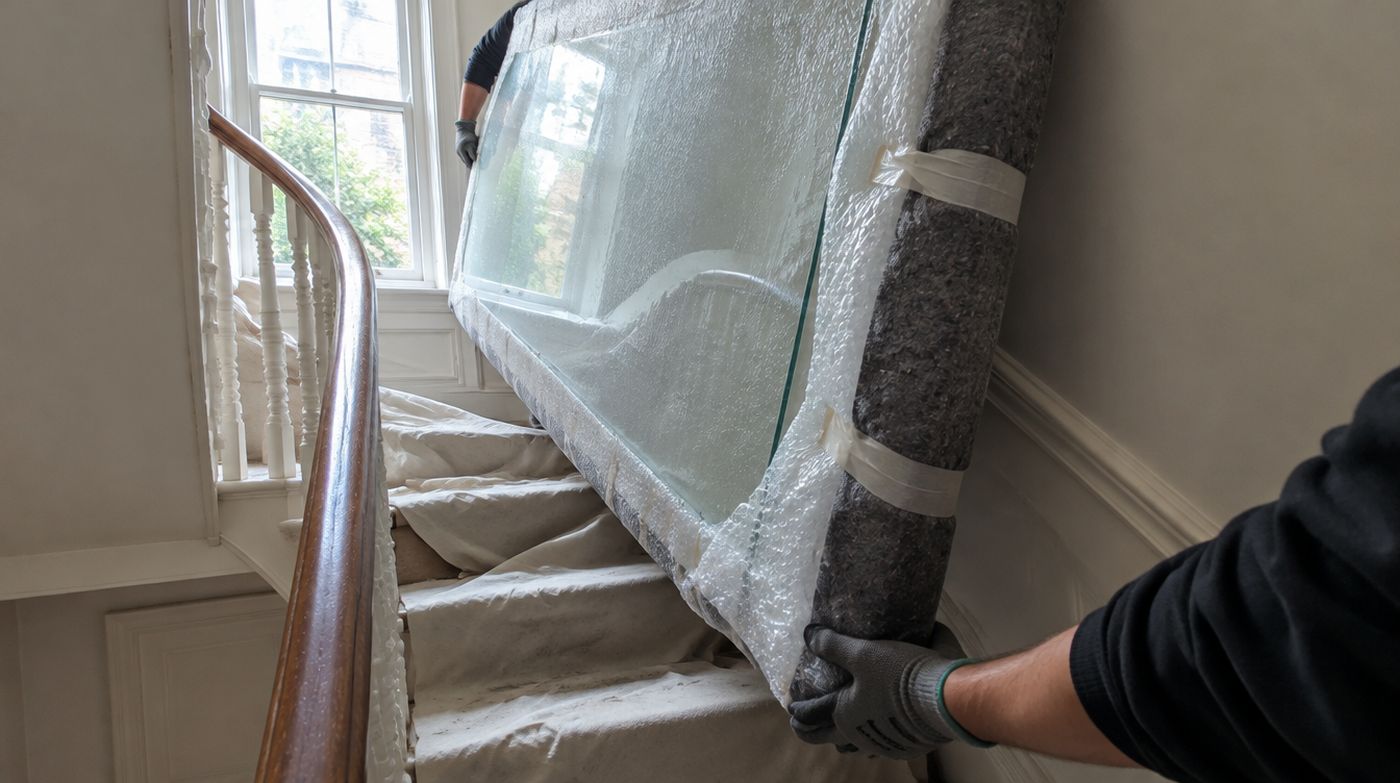
Narrow terraced streets with no side or rear access add one more constraint. Everything comes through the front door and up the stairs, there is nowhere to put a panel down, and the glass cannot be flexed around a turn. That is a design input, not a fitting day surprise, and it belongs in the survey.
Mansion blocks, lifts and building management
Flats in managed blocks come with a layer of process that affects the glass specification directly. Many blocks restrict working hours, require notice to the managing agent, insist on protection in the common parts, and limit what may be carried in the passenger lift. A lift with a 2.1 metre internal height will not take a 2.4 metre panel upright, and the diagonal of the car is the number that matters. Some older blocks have no lift above a certain floor at all.
Where the lift or the stair will not take the panel we design around it: split a long run into two panels with a considered joint, or reduce a full height panel to a restrained 2,000mm. That conversation has to happen before the glass is cut, because toughened glass cannot be trimmed afterwards. Ask your porter or managing agent about lift dimensions, delivery hours and notice periods before you book a fitting date, and tell whoever is quoting. It saves everybody a wasted morning.
The real size limit on a London job is the route
People ask how big a panel we can make. The honest answer in London is that the workshop is rarely the constraint and the building almost always is. The dimension that decides your panel is the narrowest point on the route from the pavement to the bathroom door, measured on the diagonal at every turn, with the handrail, the newel post and the ceiling line all taken into account. Weight matters too, and the main bespoke screens page covers what a panel of a given size actually weighs and what that means on a staircase.
We survey the route as part of the survey, which sounds obvious and is routinely skipped. If a company has quoted your loft shower room from photographs and a few dimensions you supplied, nobody has established that the panel can physically reach the room. That is the single most expensive assumption in this trade.
When a London bathroom should not get bespoke glass
If the property is a rental or an HMO, bespoke glass is the wrong place for the budget. Tenants do not notice a scribed edge, and a stock enclosure in a slim profile will take more abuse and is easier to replace one panel at a time. Spend the money on the valve, the extraction and the tanking, which are the things that cause the calls.
If you are selling within a couple of years, the same logic applies. No London buyer has ever paid more because the shower screen was templated. Make the room clean, dry and well lit instead.
And if the real problem is one bad wall rather than an awkward room, consider having a plasterer float that wall flat before you talk to anyone about glass. In a lot of inner London bathrooms that is half a day of labour, it improves the tiling, and it turns a bespoke job into a straightforward one. We will tell you when that is the right answer, because we would rather do the jobs that genuinely need a workshop.
How a London survey and quotation works
We survey free across Greater London, with most of our work in the north, west and central boroughs, and we are closest to the jobs within reach of the workshop at 6 Atlas Road in Wembley. The areas page sets out coverage in more detail. The survey takes the room with a laser and a straight edge rather than a tape alone, records plumb and bow on every wall the glass touches, floor levels across the opening, the substrate behind the tiles at each fixing, and the delivery route. You get a fixed written quotation off the back of it, with the glass sizes stated as survey dimensions.
Everything is cut, edged, polished, notched and toughened in our own workshop, to BS EN 12150, as Class A safety glass to BS 6206, which is what Approved Document K requires in a shower. Our own installers fit it, not subcontractors, and we are FENSA registered. If you want somebody to look at a difficult bathroom and tell you honestly whether it needs bespoke glass, call 020 4634 6045, Monday to Friday, 8am to 5pm.
FAQ
Questions about bespoke shower screens london
Why do so many London bathrooms need a bespoke shower screen?
Because most London bathrooms were added to buildings that had none. They sit in back additions, former box rooms, partitioned corners of larger rooms and loft conversions, which gives you odd shapes, leaning walls, boxed soil stacks, window reveals in the shower zone and ceilings that cut across the screen line. Add a century of settlement, underpinning and re-plastering and the surfaces the glass must seal against are rarely flat or plumb. Newer flats are usually square and are better served by a well fitted standard enclosure.
Can you fit a bespoke shower screen in a flat with no lift or a small one?
Usually, but the panel has to be designed for the route. The number that matters is the diagonal clearance at the tightest point, whether that is a lift car, a half landing, a newel post or the bathroom door. Where a single long panel will not make it, the run is split into two panels with the joint placed deliberately away from the shower head, or a full height panel is reduced to a restrained height that fits. This has to be settled before the glass is cut, because toughened glass cannot be trimmed on site.
Do you charge extra for parking or access in central London?
The survey is free and the quotation is a fixed written price, so anything the access requires is established at survey and included rather than added afterwards. What we do ask for is information: whether the street is in a controlled parking zone, whether there is a loading bay, whether the building restricts delivery hours or lift use, and whether a residents’ bay can be suspended. In a few central streets a bay suspension arranged in advance is the only practical option, and it is better to know that when the job is quoted.
Send us a photo of the awkward bit
A picture of the slope, the beam or the wall that is causing the problem tells us more than a set of measurements. We template across London.