Bespoke shower screens for rooms nothing standard fits
Loft bathrooms with a ceiling coming down over the shower. Period rooms where no two walls agree. Walk-ins wider than anything in a catalogue. These are the jobs we are set up for.
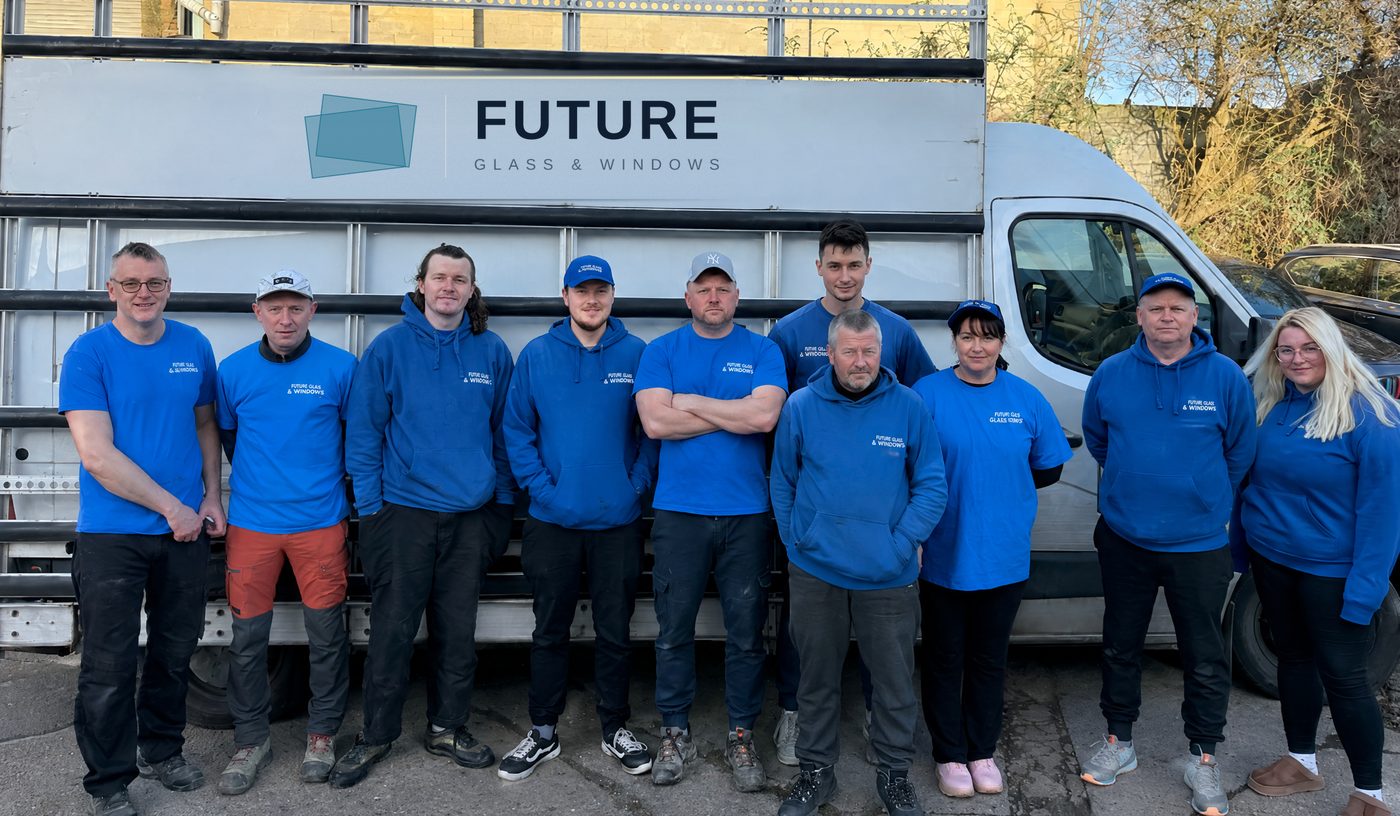
The people who survey, make and fit the work. Our own teams and our own workshop at 6 Atlas Road, Wembley HA9 0JH.
Our own workshopGlass cut, processed and made up in Wembley HA9 — not bought in
FENSA registeredInstallations registered for building regulations compliance
Surveyed, not estimatedWe measure on site before anything is made
Local to LondonMon–Fri 8am–5pm · Wembley workshop
What we do
The jobs standard enclosures cannot do
If your bathroom is a rectangle with plumb walls, a good off-the-shelf enclosure will serve you well and cost less than we will. These are the situations where that stops being true.
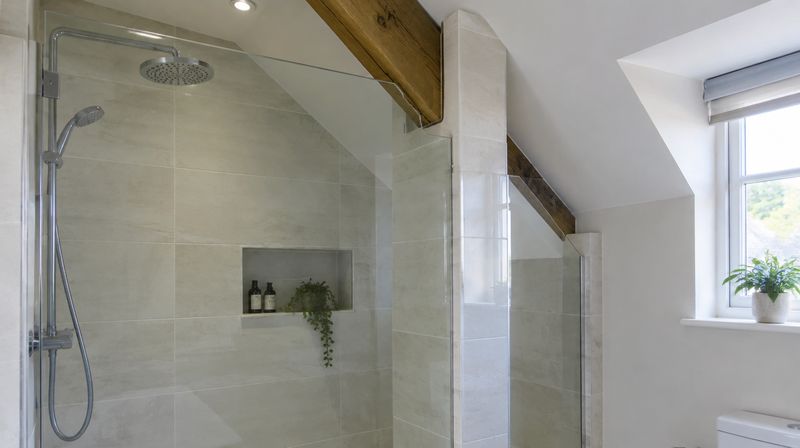
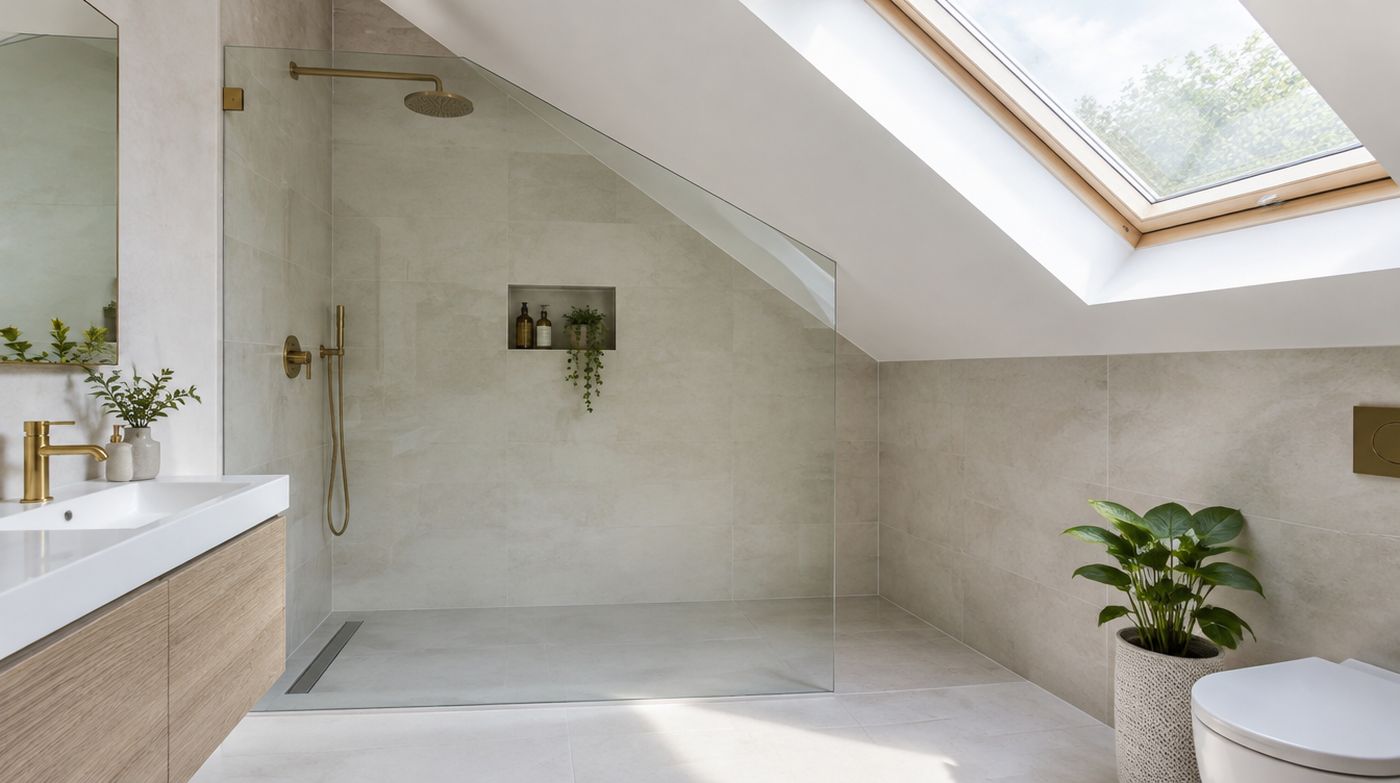
Raked screens for sloping ceilings
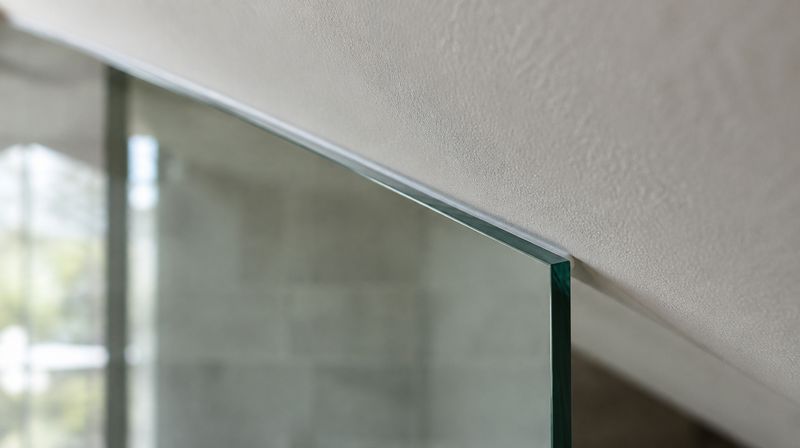
Loft and attic shower rooms where the ceiling cuts across the screen line. The panel is templated to the actual rake, which is never the angle anyone estimates.
Templated to the real angle
Full height to the slope
Loft and dormer bathrooms
Oversized walk-in panels
Panels beyond standard enclosure sizes, up to the practical limits of weight and access rather than a catalogue.
Beyond standard sizes
10mm toughened
Bracing designed in
Period & out-of-square rooms
Rooms where walls lean, bow or meet at anything but a right angle. The glass is scribed to the wall rather than packed out and siliconed.
Scribed to leaning walls
Bowed wall solutions
Victorian and Edwardian rooms
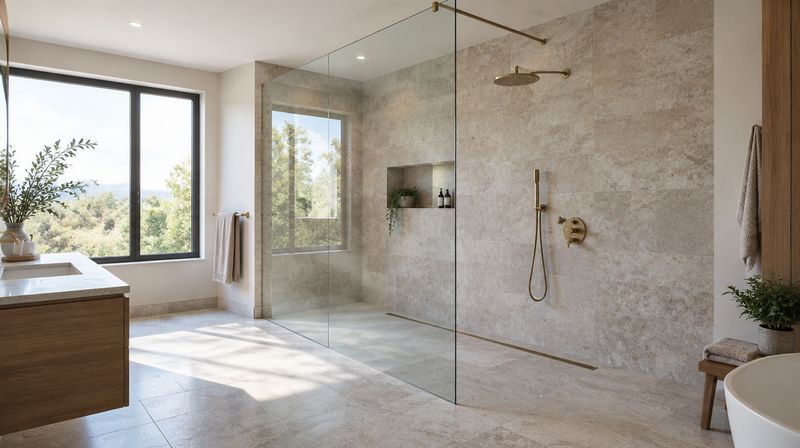
Full height wet room screens
Floor to ceiling glass on a tanked floor, with the screen, the fall and the drain position all considered together.
Floor to ceiling
Works with linear drains
Ceiling fixing detail
Notched & cut-around panels
Panels notched around boxed pipework, beams, window reveals and sills. Every notch is made before toughening.
Notches and cut-outs
Around beams and boxing
Window reveal returns
Premium hardware & finishes
Brushed brass, gunmetal, matt black and antique bronze fittings matched across hinges, clamps, bracing and handles.
Brass, gunmetal, matt black
Matched across the set
Hard water advice given
The work
What it looks like done properly
Illustrative images of the systems described above. Specification and finish are confirmed in writing with your quotation.
What bespoke shower screens are actually for
Bespoke shower screens exist for rooms a standard enclosure cannot physically fit. A loft bathroom where the ceiling comes down over the tray. A walk-in two and a half metres wide. A Victorian back addition where no two walls agree with each other. A full height wet room screen that has to be notched round a purlin and a boxed soil pipe. That is the whole of our work. We make made to measure shower screens in our own glass workshop in Wembley, every one cut and shaped from a template taken in your room rather than picked off a size chart.
If your bathroom is a rectangle with plumb walls and a flat ceiling, you do not need us and we will say so on the phone. Buy a standard enclosure from a merchant, get a decent plumber to fit it properly, and put the money you have saved into the tray, the tiling or the extractor fan. Made to measure glass in a square room buys you nothing you can see. It is one of the few purchases in a bathroom where paying more gets you an identical result.
How do you know if your bathroom is genuinely awkward?
Ten minutes with a tape measure and a spirit level will tell you, and it will tell you before anyone quotes you anything. Measure the opening at floor level, at waist height, and as high as the glass is going to reach. Measure both diagonals across the tray position. Then hold the level flat against each wall the screen will touch and watch the bubble at the bottom and again at the top.
More than about 5mm difference between the width at the floor and the width at the top means the wall leans. A rectangular enclosure will leave a tapering gap down one side that gets filled with silicone and stays visible for as long as you own the house.
Diagonals that differ by more than 10mm mean the room is out of square. The enclosure will sit skewed to the tiling however carefully it is fitted.
A wall that is straight at both ends but proud or hollow in the middle is bowed rather than leaning, and that is a harder problem than a lean.
A ceiling that drops below roughly two metres anywhere over the standing position is a headroom problem first and a glass problem second.
Any beam, chimney breast, boxing, soil pipe or window reveal inside the footprint of the screen means the glass has to be shaped, and shaping has to be finished before the glass is toughened.
If none of those apply, you have an ordinary bathroom and you should buy an ordinary enclosure. If two or three apply, you are in the territory this company was set up for.
The decisions you will actually be making
Glass thickness is a structural decision, not a luxury upgrade
8mm toughened is the normal specification for a screen of ordinary size. On raked panels, on anything much over a metre wide, and on full height wet room glass, we specify 10mm. The reason is not showroom feel. A rectangle gains stiffness from its own geometry, and the moment you cut a corner off to follow a roof slope, you have thrown part of that away. A long unsupported vertical edge flexes, and flex is what loosens fixings and breaks seals.
10mm is also heavier, by roughly a quarter, and the weight decides whether the panel can be carried up a loft staircase at all. On an awkward job those two things are the same conversation, which is why we will not talk thickness until we have seen the stair.
Frameless does not mean unsupported
Frameless bespoke shower enclosures are what most people ring us about, and custom glass shower enclosures of this kind do look better than anything boxed, rightly so. But a tall or wide panel always needs something taking load out of the top: a bracing bar back to a wall or ceiling, a glass-to-glass fin, a floor channel, or a return panel acting as its own buttress. The question is never whether the glass needs support. It is where the support lands.
A door, or no door
Bespoke shower doors are the most demanding item in a difficult bathroom, because a door has to swing, seal and stay aligned on walls that may not be true and on a stud that may move with the heating season. In loft bathrooms the honest answer is often no door at all. A single fixed panel with a longer tray and the entry placed where the headroom is gives you something with no hinges to drop, no seals to perish and nothing to go out of square in three years.
Where should the bracing bar go?
This is the detail that most often ruins an otherwise good job, and it is decided at template stage or not at all. A bracing bar fixed at the geometric centre of a panel is structurally fine and visually awful, because the centre of the panel is usually the middle of the view from the door. Taken to a solid wall rather than to a slope, run tight under the ceiling line, or replaced by a short glass fin at the top corner, the same support disappears.
Bars also have to hit something real. A bar landing on 12.5mm plasterboard with a void behind it is holding nothing. We would rather move a bar 200mm sideways to catch a rafter or a noggin than fit it where the drawing says and rely on a plug.
The mistakes that cost people the most money
Ordering glass from measurements rather than a template is the first. A shaped panel is defined by angles, not widths, and an angle taken from the wrong datum is wrong everywhere along its length. The error compounds with distance: a rake out by one degree over a 900mm run is out by roughly 16mm at the far end, and 16mm is not a gap you can silicone.
The second is tiling and decorating the room, then thinking about glass. In a loft conversion the plasterer, the tiler and the glazier are all working to the same slope, and the slope only becomes final when the last skim coat is on. Glass templated before plastering is glass made to a surface that no longer exists.
The third is believing a ceiling angle that was guessed from floor level. Nobody estimates a rake correctly by eye, and roofs are rarely a single constant pitch anyway. There are sags between rafters, a thicker build-up of insulation in one bay, and a dormer cheek that is not quite parallel to anything.
Toughened glass cannot be cut, trimmed, drilled or notched after toughening. If a shaped panel comes back 4mm wrong, it is not adjustable. It is scrap, and it is remade from scratch. Everything we do differently from a standard enclosure supplier follows from that one fact.
When you should spend the money somewhere else
A shaped, braced, oversized panel costs several times what a boxed enclosure costs, and on a tight budget it is often not the best thing you can do for that bathroom. If the tray is sitting on a springy floor, if the extraction is a token fan on a long duct run, or if the tanking under the tiles was done hopefully rather than properly, fix those first. Glass is the last thing you buy and the easiest thing to add in two years.
We would rather tell you to run a cheap curtain rail for a season and save up than sell you a bespoke screen into a room that is going to be opened up again. That conversation happens on site, in front of the problem, and it is free.
How it works
From first call to finished job
Four stages, and we tell you where you are at each one.
Template visit
For anything raked or out of square we template rather than measure. A card or laser template records the shape; a tape measure records two numbers.
Design & fixed price
Panel layout, glass thickness, bracing, hardware finish and fixing method, confirmed in writing before manufacture.
Manufacture
Cut, notched, edge polished and toughened to the template in our Wembley workshop. Nothing can be altered afterwards.
Installation
Fitted, packed, levelled and sealed by our own teams, with the bathroom protected and the offcuts taken away.
Specification
The detail, in writing
Every quote states the glass build, the standards it is made to and the hardware. If a quote you are comparing does not, that is worth asking about.
Raked and angled panels templated to the actual ceiling line
Oversized panels beyond standard enclosure sizes
Templated on site, not ordered from a size chart
10mm toughened as standard on large and raked panels
HA9
Every raked and notched panel is processed on Atlas Road in Wembley, from the template we took in your bathroom.
Standard specification. Project-specific details are confirmed in your written quotation.
Item
Specification
Glass thickness
10mm toughened as standard on raked, oversized and full height panels. 8mm where the panel is modest and well supported. Thicker glass is about stiffness, not strength.
Safety
Toughened to BS EN 12150 and meeting BS 6206 Class A, which is required for glazing in this position rather than optional.
Raked panels
The ceiling angle is templated on site. A degree of error over two metres shows as a visible wedge at the top, which is why we do not work from a stated angle.
Maximum sizes
Driven by weight and access rather than manufacture. A 10mm panel is roughly 25kg per square metre, so a large panel has to physically reach the bathroom.
Bracing
Tall and wide panels need a bracing bar to the wall or ceiling. Fittings for it are machined before toughening, so it is designed in rather than added.
Hardware
Brushed brass, gunmetal, antique bronze, matt black, chrome and brushed nickel. In London's hard water, darker and brass finishes show water spotting sooner.
FAQ
Common questions
Can you make a screen for a sloping loft ceiling?
Yes, and it is a large part of what we do. The panel is cut to the rake of the ceiling so the glass follows the slope with a normal seal along the top. The critical part is templating the actual angle on site. Ceilings are rarely the angle people assume, and because toughened glass cannot be trimmed, an estimated angle becomes a scrapped panel.
When is bespoke actually worth paying for?
When the room is not a plumb rectangle. Sloping ceilings, bowed or leaning walls, oversized openings, notches around beams or boxing, and full height wet room screens. If your bathroom is square and a standard size fits, buy the standard enclosure. We would rather tell you that than sell you a survey you do not need.
How big can a shower screen be?
Access usually sets the limit before manufacture does. A 10mm panel weighs around 25kg per square metre, so a panel two metres by one metre is about 50kg of glass that has to get up the stairs, round the turn and into the bathroom. We check that route at the template visit, because a panel that cannot reach the room is no use however well it is made.
What if my walls are bowed rather than just out of plumb?
A lean is straightforward to scribe. A bow is harder, because the wall curves along its length and glass does not. Depending on how much movement there is we either scribe to the worst point and seal the variation, use a wall profile that absorbs it, or recommend the wall is made good first. We will tell you which at the template visit.
How long does a bespoke screen take?
Usually two to three weeks from template to fitting. Raked and notched panels sit at the longer end because the processing is more involved, and special hardware finishes can add time. Fitting itself is normally half a day.
Can you fit around a beam or boxed pipework?
Yes. Notches and cut-outs are made before the glass is toughened, taken from the template. What we cannot do is adjust a notch on site, so the template has to capture the obstruction accurately. That is precisely why we template rather than ask for measurements.
In detail
Read up before you buy
A page on each part of what we do, written to answer the question properly rather than to sell.