Bespoke wet room screens, from the tanked floor to the ceiling line
A wet room screen is held up by the ceiling, sealed by the floor and judged by where the water ends up. Get the order of those three wrong and the glass is the least of it.
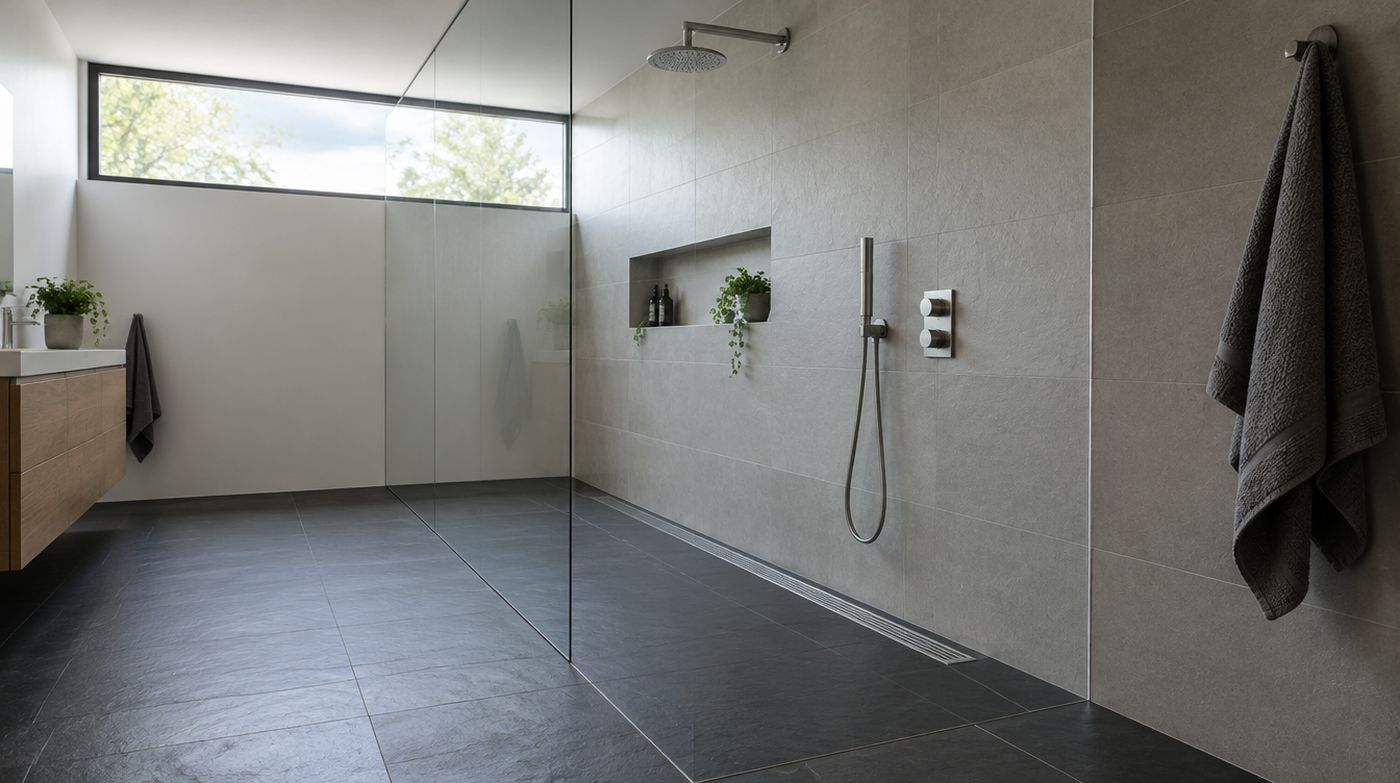
Why bespoke wet room screens start with the floor
Bespoke wet room screens get specified last and should be considered first, because the screen position, the direction of the fall and the position of the drain are one decision, not three. A wet room works when every drop of water that leaves the shower head is still on the wet side of the room when it reaches the floor, and then runs downhill to the gully. A screen set 100mm the wrong side of the fall’s high point will push water across a flat or reverse-falling strip of floor towards the door, and no amount of sealant will argue with gravity.
So before we talk about glass: get the floor right. A tanked wet room floor should fall somewhere in the region of 1:50 to 1:80 towards the drain, continuously, with no flat spots. A linear channel against the wall lets you fall in one direction and makes the screen line simple. A central point gully means the floor falls in from four sides and the screen crosses two of those planes, which is a much harder bottom edge to cut. If you have a choice, choose the linear drain.
What a full height screen needs the ceiling to be
Floor to ceiling glass is the reason most people come to us for bespoke wet room screens, and the question that decides whether it can be done is what is above the plasterboard. A ceiling channel has to be fixed into timber, at regular centres, along its whole length. That means joists running the right way, or noggins fitted between them while the ceiling was still open. Plasterboard carries nothing. Dot and dab, lath and plaster and a single layer of board over joists at 400mm centres running the wrong way are all reasons to redesign rather than reasons to use longer screws.
In loft conversions, which is where this work concentrates, the ceiling is often sloping, lined between rafters, or made up of a flat section and a rake. Fixing into a rafter is usually fine. Fixing into the insulation layer below a rafter is not, and the distance between the finished plasterboard and the timber can easily be 50mm or more once insulation and battens are in. That dimension has to be surveyed, not guessed, because the fixings have to be specified for it.
The second thing a ceiling-fixed panel needs is room to move. Timber floors and ceilings deflect under load and move with the seasons, and a glass panel wedged hard between the floor and the ceiling will take that movement in the glass. The right detail is a head channel deep enough to give the panel a movement gap at the top, with flexible packing rather than rigid wedges, so the ceiling can move a few millimetres without loading the panel. Anyone quoting a full height panel who has not mentioned the head detail has not thought about it.
Where a panel is fixed overhead in a position like this, there is a case for heat soaked toughened glass to BS EN 14179 rather than standard toughened to BS EN 12150. Heat soaking is a second process that weeds out panels carrying the nickel sulphide inclusions that cause the very rare spontaneous breakage of toughened glass. On a shower screen standing on the floor it is not necessary. On a large panel restrained by the ceiling in a room where someone stands underneath it, it is a reasonable precaution and we will quote it if you want it.
Long runs, and where the joints have to fall
Wet rooms generate longer screens than any other bathroom job. A 1,400mm walk-in panel is routine, two metres is common in a converted loft, and beyond that the question stops being whether the glass can be made and becomes whether it can be delivered. Panel size on a real job is limited by the stairs, the turn on the landing and the bathroom door, not by the furnace.
When a run is longer than one deliverable panel, it gets split, and where the split falls is a design decision worth taking seriously. Put the joint away from the shower head, so the vertical silicone line is not sitting in the spray for the next fifteen years. Put it where a glass fin or a short return can stiffen both panels at once if the run needs restraint. And keep it off the exact centre of the run, because a joint dead centre looks like an afterthought and a joint at a third looks deliberate.
On very long runs the floor becomes the constraint again. A two and a half metre screen crosses a lot of fall, which means the bottom edge is cut to a slope and the panel is only right in one position. It has to be templated after the floor is tiled, and it has to be fitted the way up and the way round it was cut.
Cutting a screen to a floor that is deliberately not flat
Standard enclosures assume a level tray. A wet room gives you the opposite: a floor that is supposed to slope, in a room where the walls may lean as well. That combination is what makes the bottom edge of a wet room screen genuinely bespoke. Across a 1,200mm panel with a 1:60 fall running along the screen line, the floor drops 20mm from one end to the other, and the glass has to be cut to that or it will stand off the tiles by a tapering gap you can see from the door.
There are two approaches. The glass can be cut to the slope and sealed to the tiles, which is the cleaner finish and requires the floor to be finished before templating. Or the panel can sit in a bottom channel bedded into the tile adhesive and set to the fall, which hides more error and is often the right call when the tiling and the glass are being done in a short window. The first looks better. The second is more forgiving. Both are legitimate and you should be told which one you are buying.
What does not work is cutting the panel square and filling the triangular gap with silicone. It is visible, it collects dirt, and it fails. If a quote for a wet room screen does not involve anybody measuring the finished floor levels along the screen line, that is what you are going to get.
Every fixing goes through the waterproofing
This is the part of a wet room that causes leaks years later, and almost nobody raises it. A tanked floor and the lower part of the walls are a continuous waterproof membrane, either a liquid applied system or a sheet membrane with taped joints, over a tile backer board. Every screw that fixes your screen is a hole through that membrane in the wettest part of the room.
The way to handle it is to put as few penetrations as possible into the wet zone, keep wall fixings above the splash line where the design allows, and seal each penetration properly as it is made, with sealant in the hole and under the fixing plate rather than smeared over the top afterwards. A bottom channel screwed down through a tanked floor is a row of penetrations in the worst possible place, and where we use one we bed and seal it rather than relying on the tile grout.
Two practical consequences. First, we want to know who tanked the floor and what system they used, because it affects the fixings. Second, if the tanking is already tiled over and we are fitting glass into a finished wet room, you should expect us to be conservative about where we drill. That caution is not fussiness, it is the difference between a dry ceiling downstairs and a very expensive conversation.
When you should not buy a full height screen
Plenty of wet rooms do not need one. If you have 1,200mm or more of dry floor between the shower head and the rest of the room, and the fall is right, a single 900mm to 1,000mm deflector panel will keep the room usable and cost a fraction of floor to ceiling glass. The full height panel is for narrow rooms, for rooms where the shower sits next to the WC or the basin, and for rooms where the ceiling detail genuinely demands a panel that reaches it.
If your ceiling cannot take a fixing and the structure cannot sensibly be opened up, do not buy the full height panel. A properly restrained panel at 2,000mm looks far better than a 2,400mm panel fixed into plasterboard, which will work loose and will eventually frighten somebody.
And if what you actually have is a shower tray in a tiled room rather than a tanked floor, say so. A tray changes the whole brief: the screen lands on an upstand, the fall is built into the tray, and a standard or cut to size enclosure may well do the job. We would rather tell you that than sell you a wet room screen for a room that is not a wet room.
What we need to quote a wet room screen properly
- Floor levels along the whole screen line, and the drain type and position.
- The ceiling make-up at the fixing line: joist direction, centres, and the depth from finished plasterboard to timber.
- Who tanked the floor and walls, and which membrane system was used.
- Wall plumb and bow readings where the glass meets them, head and foot.
- The delivery route to the bathroom, including stair turns and door widths.
- Whether the room is tiled yet, and if not, the tile and adhesive thickness being allowed.
- Shower head position, so joints and gaps can be kept out of the spray.
We cut, polish, notch and toughen the glass in our own workshop at 6 Atlas Road in Wembley, and our own installers fit it, which on wet room work matters because the person drilling through your membrane is the person who measured the floor. FENSA registered, free survey anywhere in London, fixed written quotations. Call 020 4634 6045, Monday to Friday, 8am to 5pm.
FAQ
Questions about bespoke wet room screens
How high can a wet room screen be?
Full height to the ceiling is achievable in most rooms, including sloping loft ceilings, provided two things are true. The ceiling must have timber at the fixing line, either joists running usefully or noggins fitted for the purpose, because plasterboard holds nothing. And the panel has to be deliverable, which on a London terraced staircase is often the real limit. The head detail also needs a movement gap, so the panel is not wedged solid between a floor and a ceiling that both move seasonally.
Does a wet room screen have to be fitted after the floor is tiled?
For a scribed bottom edge, yes. A wet room floor is deliberately sloped, so the glass has to be cut to the finished tiled fall along the screen line, and that can only be templated once the tiles are down and set. The alternative is a bottom channel bedded into the adhesive and set to the fall as the tiling goes in, which absorbs more error but means the glass maker and the tiler have to be working to the same drawing. Either way the floor levels have to be measured before the panel is cut.
Will fixing a glass screen damage the tanking in a wet room?
Every fixing is a penetration through the waterproof membrane, so it has to be treated as one. Good practice is to minimise the number of fixings inside the wet zone, keep them above the splash line where the design allows, and seal each one as it is made with sealant in the hole and behind the fixing plate rather than applied over the surface afterwards. A bottom channel screwed through a tanked floor needs bedding and sealing properly. Ask any installer how they seal penetrations before they drill.
Send us a photo of the awkward bit
A picture of the slope, the beam or the wall that is causing the problem tells us more than a set of measurements. We template across London.